Our Work
The Magnolia
$730,000 | 4 BED | 4 BATH | 3400 SQ.FT.
Overview / Introduction
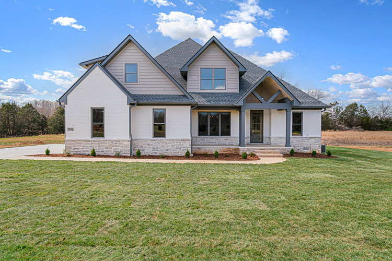
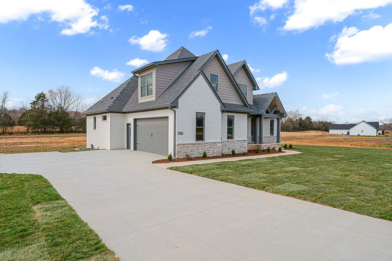
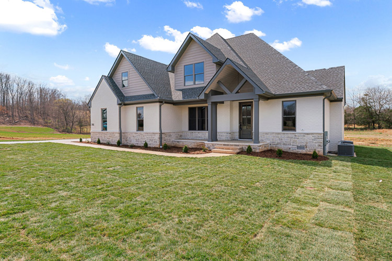
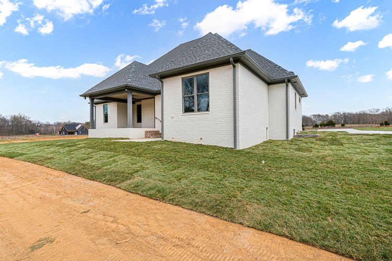
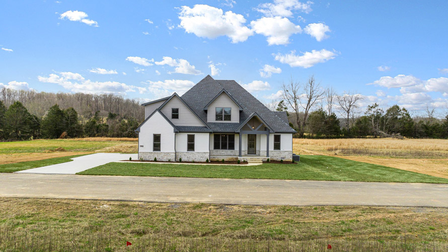
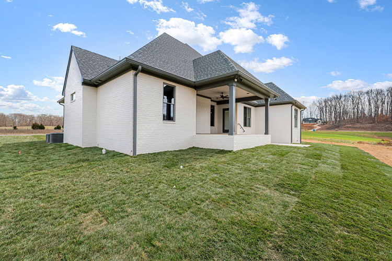
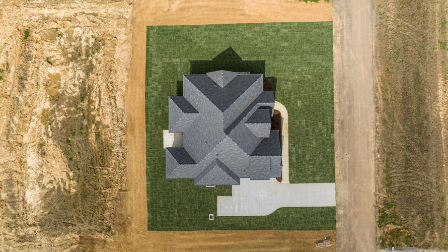
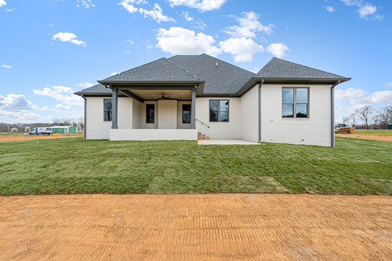
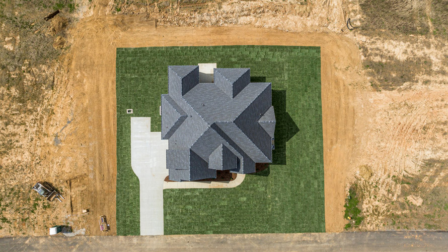
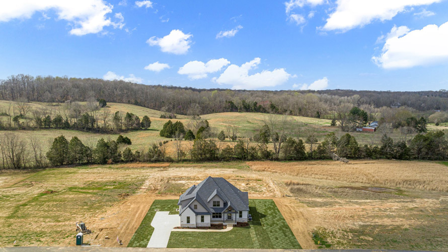
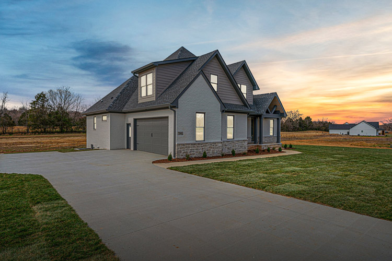
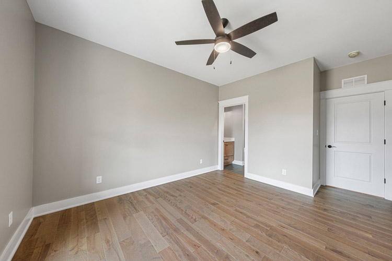
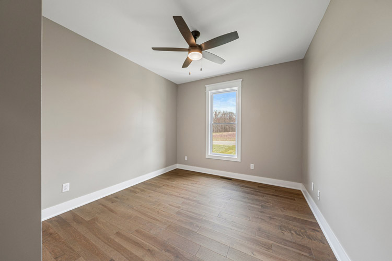
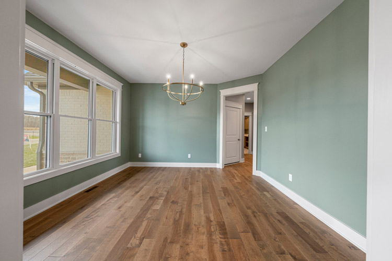
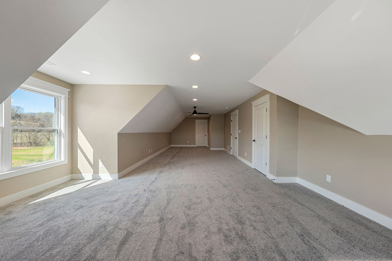
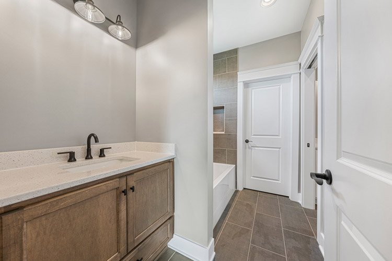
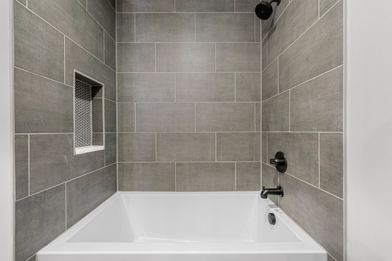
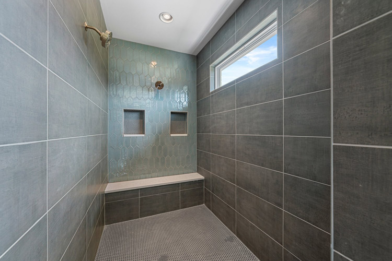
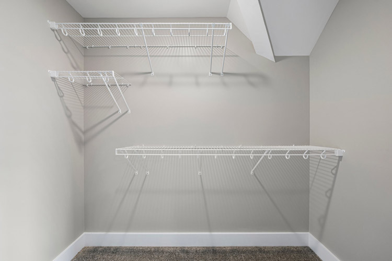
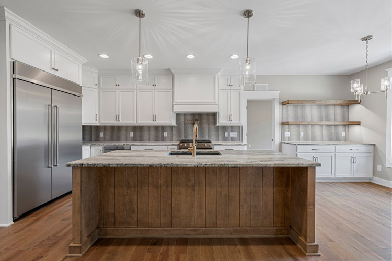
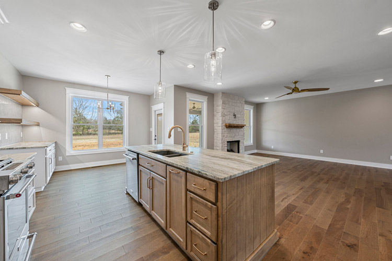
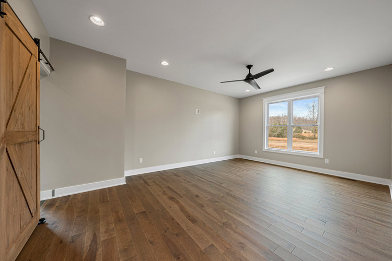
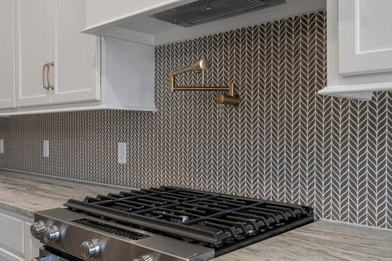
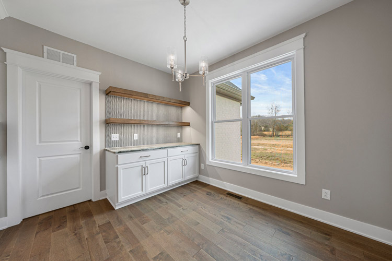
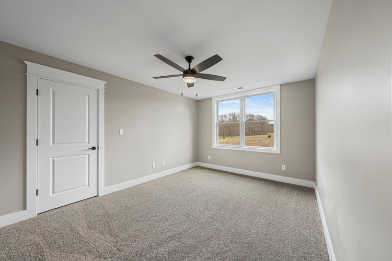
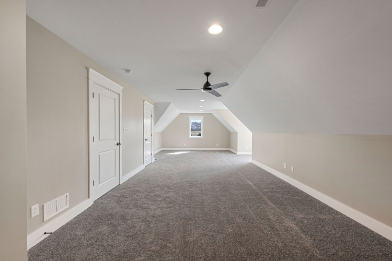
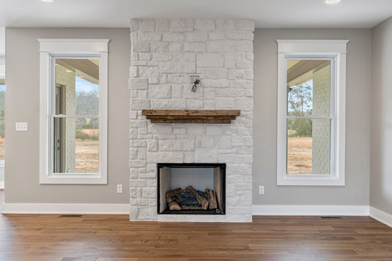
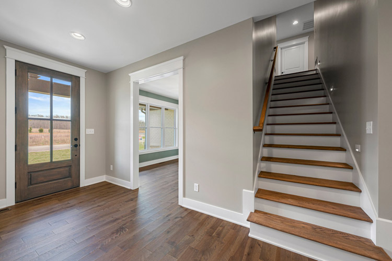
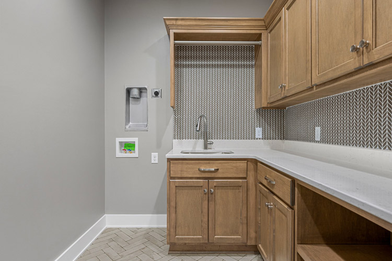
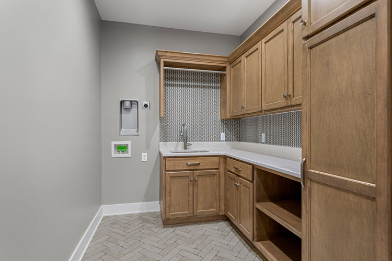
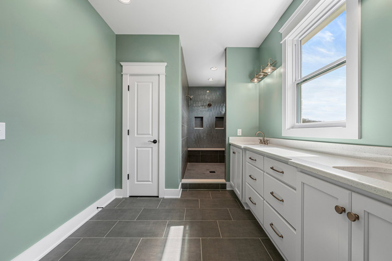
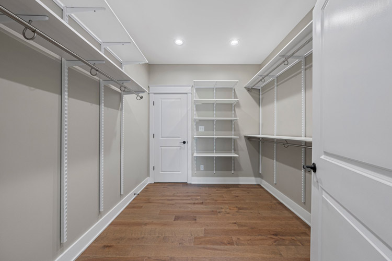
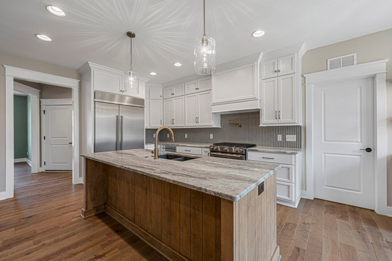
The Magnolia is a Craftsman-style home plan offering approximately 3,400 square feet with four bedrooms and four bathrooms. Designed with growing families in mind, the plan balances an open floor plan with more defined spaces, including formal dining and a large bonus room. One of its defining features is the dual-sided fireplace, which creates a memorable focal point while adding warmth and character to the home. Custom cabinetry, a pantry, and FreedomRail closet shelving add practical storage and organization throughout the plan.



Plan Highlights
- 4 bedrooms | 4 bathrooms | approx. 3,400 sq. ft.
- Craftsman-style design
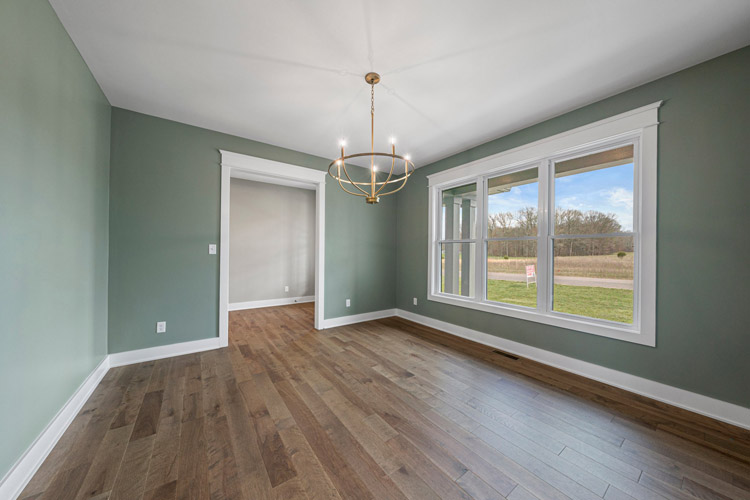
- Open floor plan with formal dining
- Dual-sided fireplace
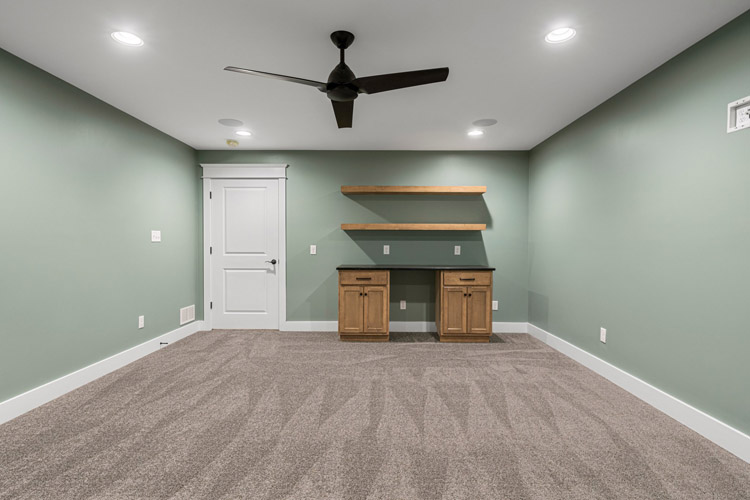
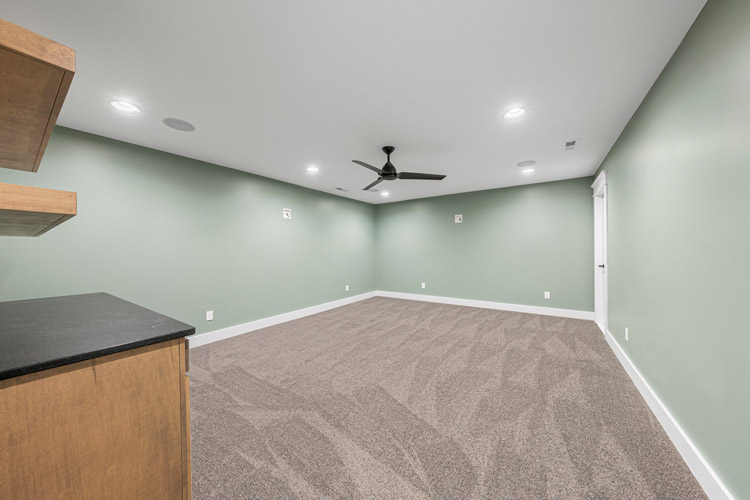
- Large bonus room
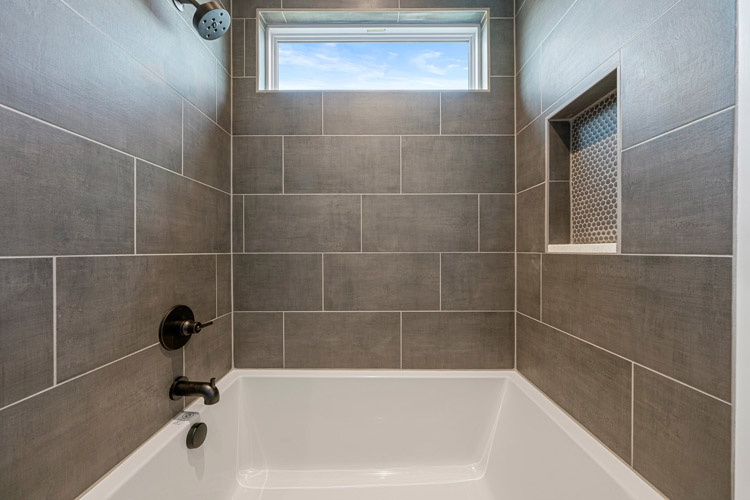
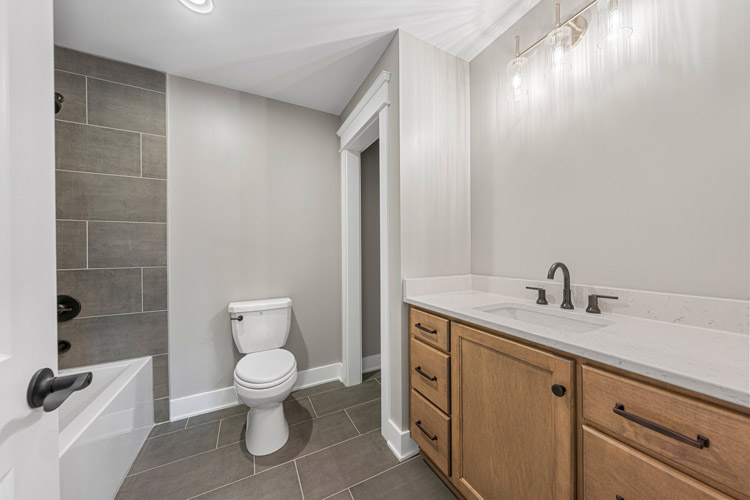
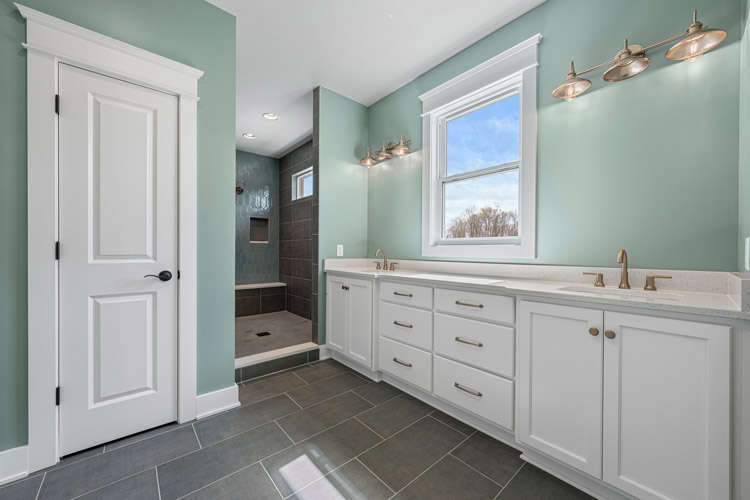
- Custom cabinetry and pantry
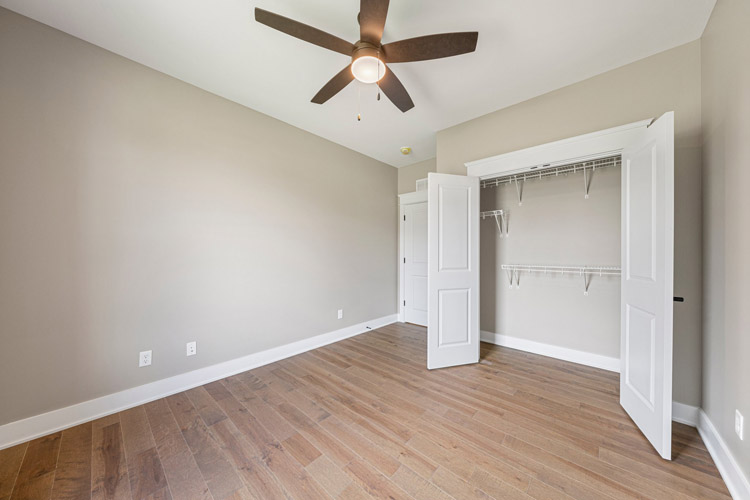
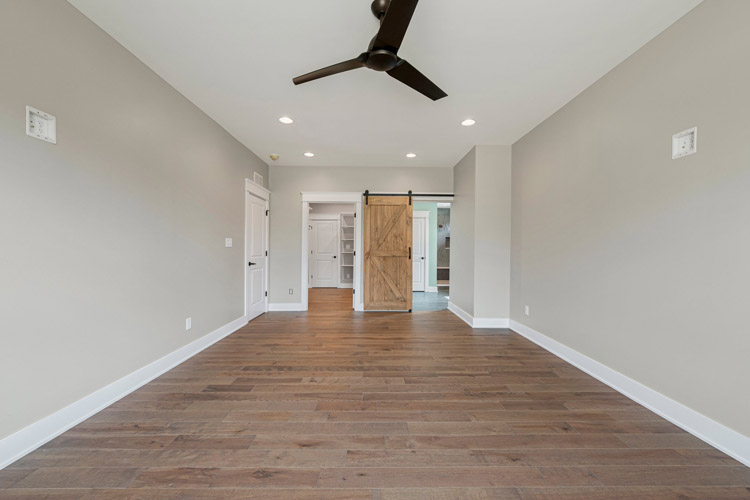
- FreedomRail closet shelving
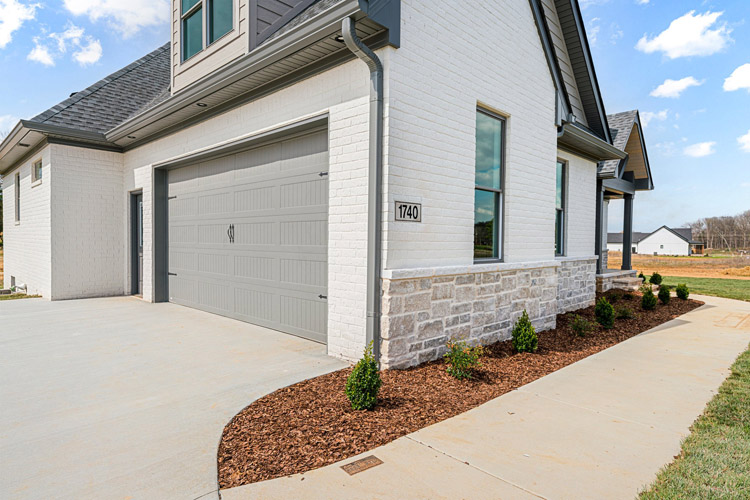
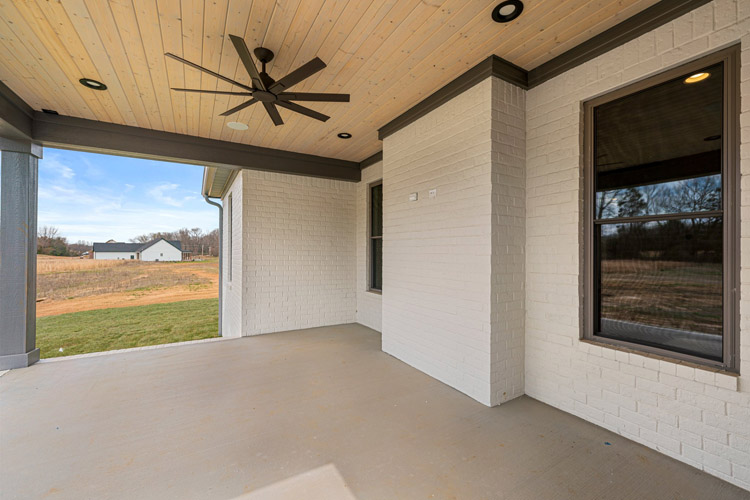
- Brick, Hardie-style siding, and stone exterior options
Customization
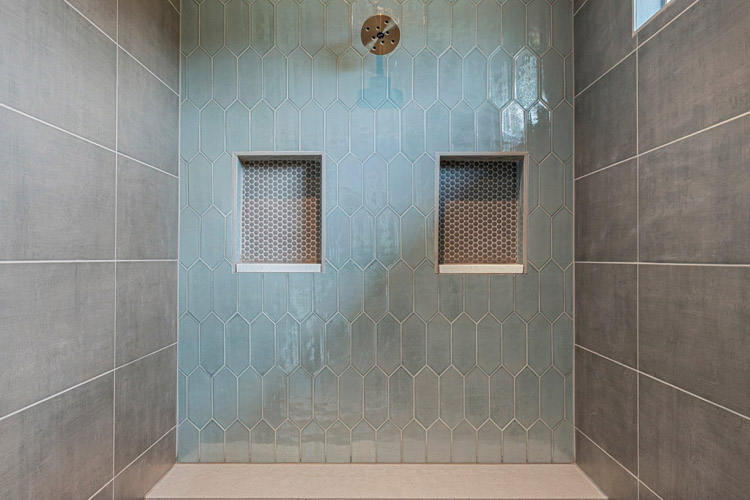
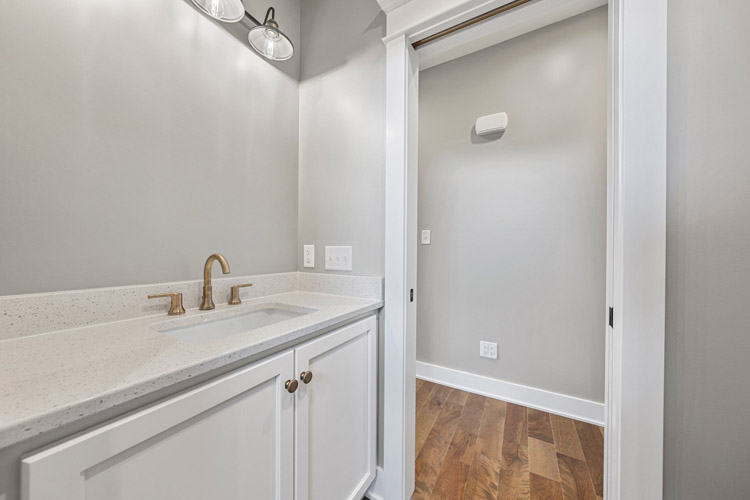
The Magnolia can be customized to reflect the homeowner’s preferences, including finishes, cabinetry, fixtures, and other design selections.
Frequently Asked Questions
What is a signature feature of The Magnolia?
The dual-sided fireplace is one of the plan’s most distinctive features and Tom’s favorite element of the design.
Is The Magnolia designed for larger households?
Yes. With four bedrooms, four bathrooms, approximately 3,400 square feet, and a large bonus room, the plan offers substantial space for a growing family.
Tom Goodworth Construction
862 S McElwain Rd
Bowling Green, KY 42101
Monday – Friday: 7:00 am to 5:00 pm
Saturday & Sunday: Closed