Our Work
The Willow
$675,000 | 5 BED | 4 BATH | 3200 SQ.FT.
Overview / Introduction
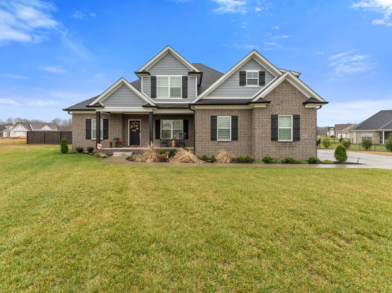
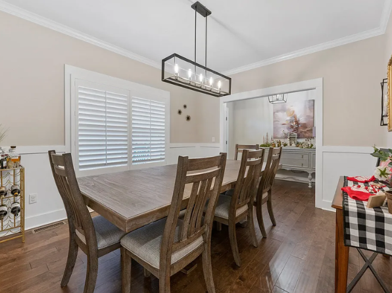
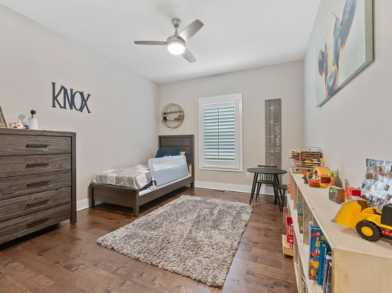
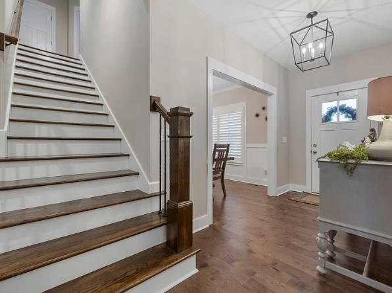
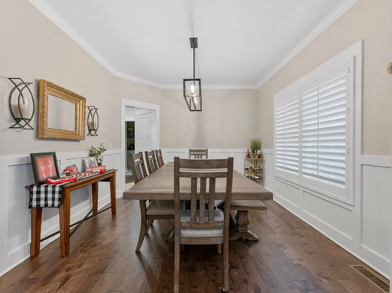
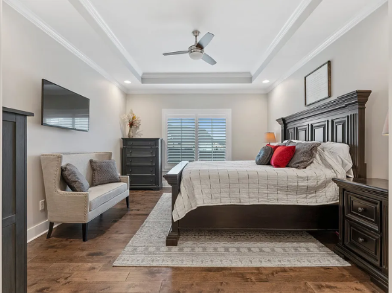
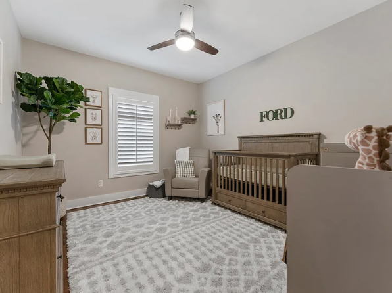
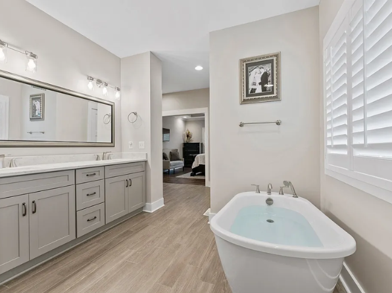
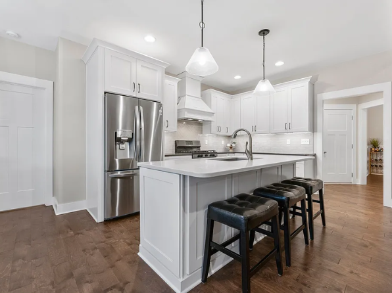
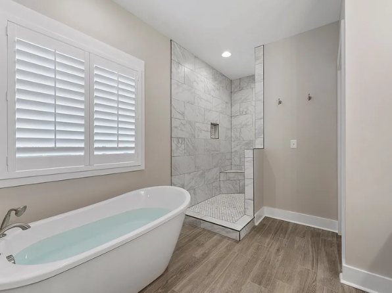
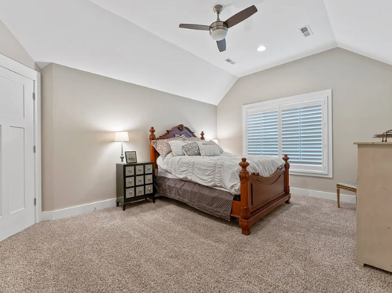
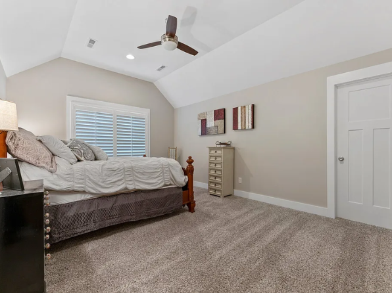
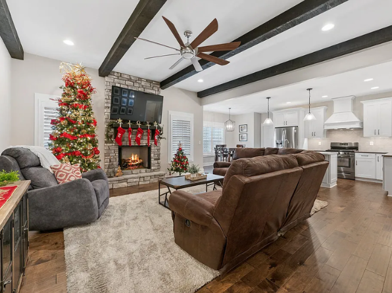
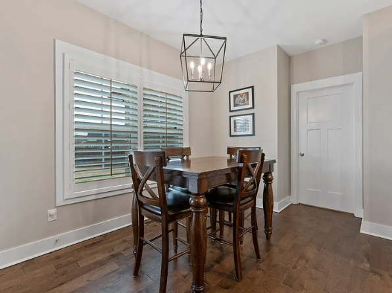
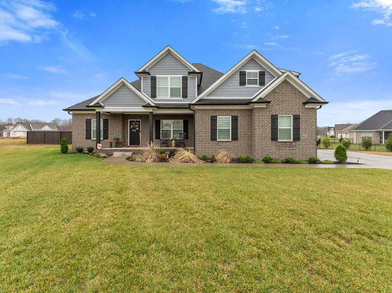
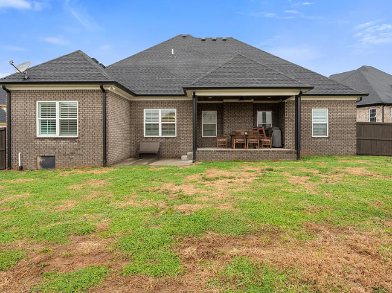
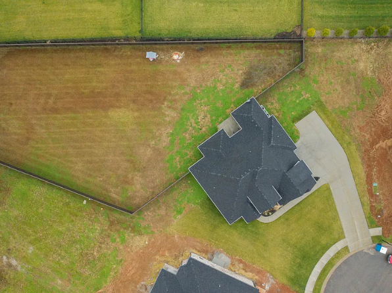
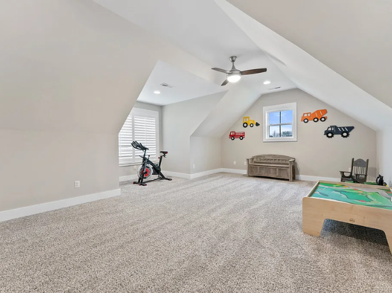
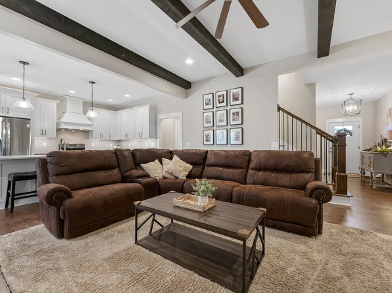
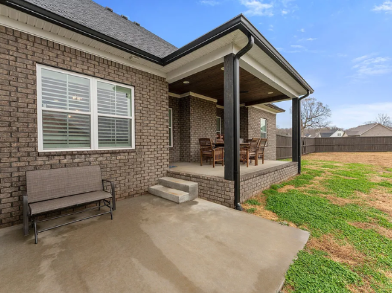
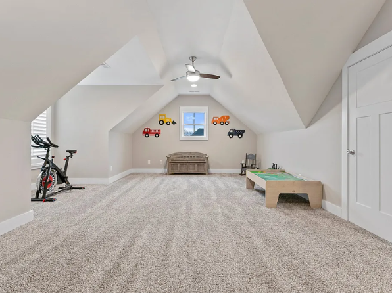
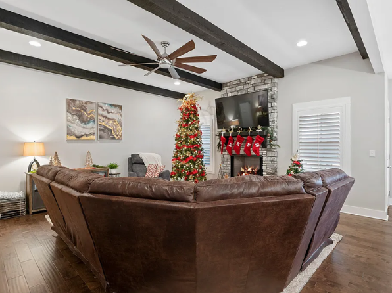
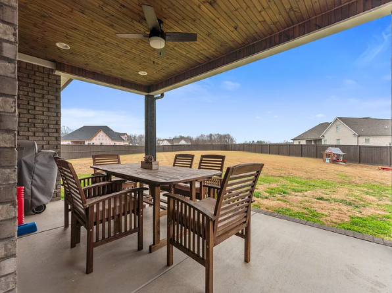
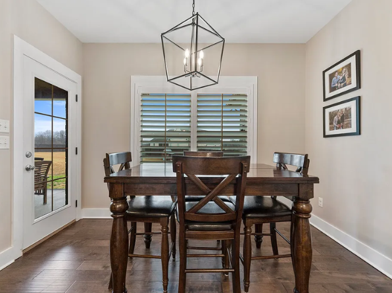
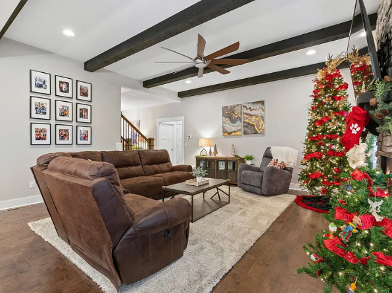
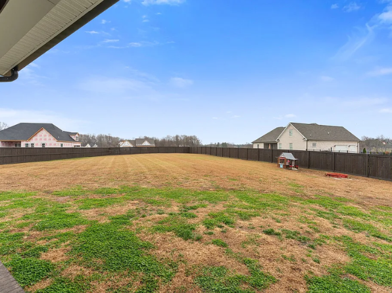
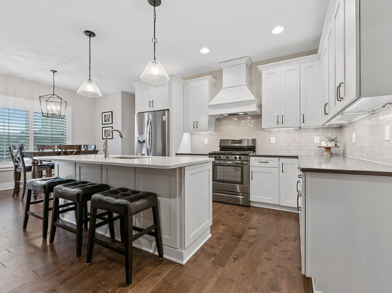
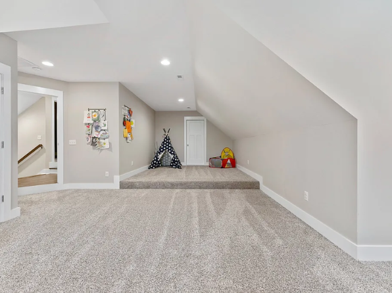
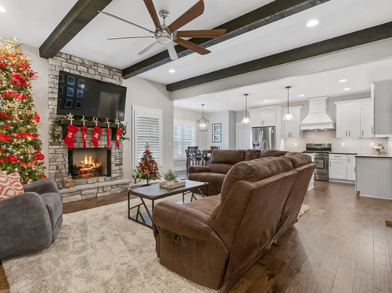
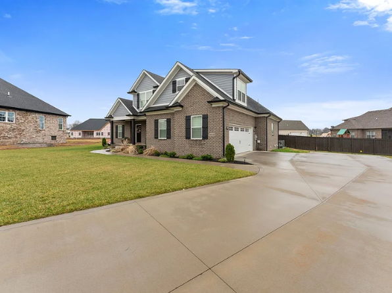
The Willow is a spacious Craftsman-style home plan designed for growing families that want room to gather, entertain, and adapt their home as their needs change. With five bedrooms, four bathrooms, and approximately 3,200 square feet, the plan combines an open main living area with a formal dining room and additional flex space. The primary bedroom connects directly to the ensuite, creating a comfortable and convenient private retreat. A very large bonus room adds even more versatility for a media room, playroom, home office, hobby space, or guest area.






Plan Highlights
- 5 bedrooms | 4 bathrooms | approx. 3,200 sq. ft.
- Craftsman-style design
- Open floor plan with formal dining and flex space
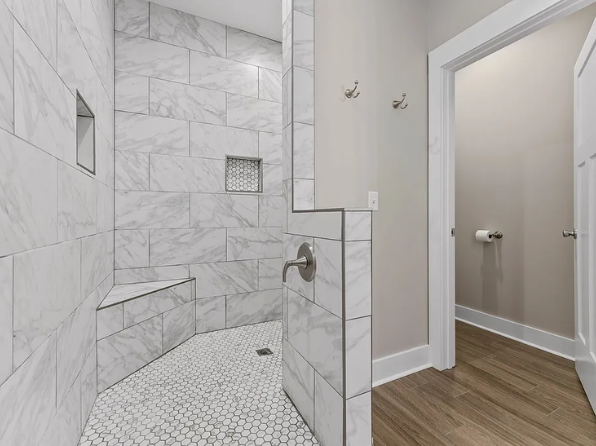
- Primary bedroom with direct ensuite access
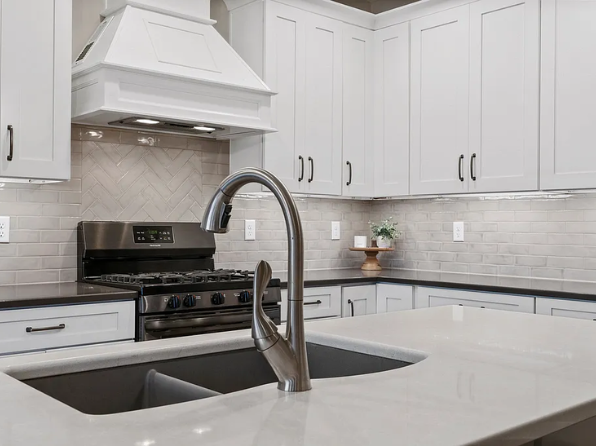
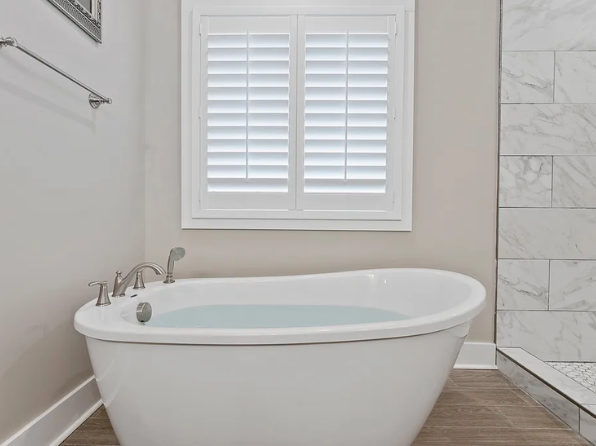
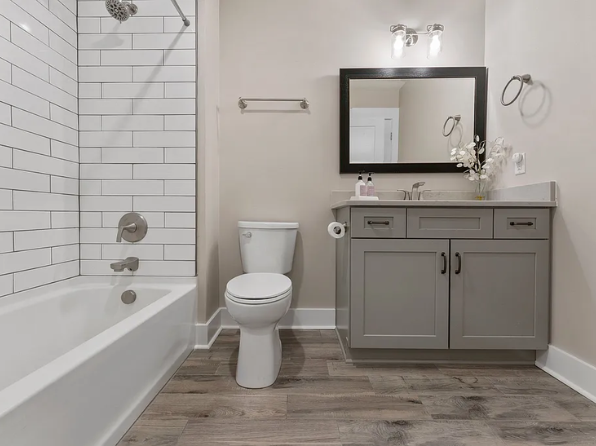
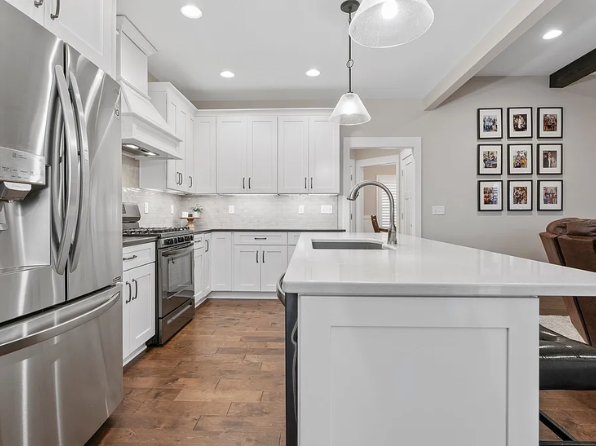
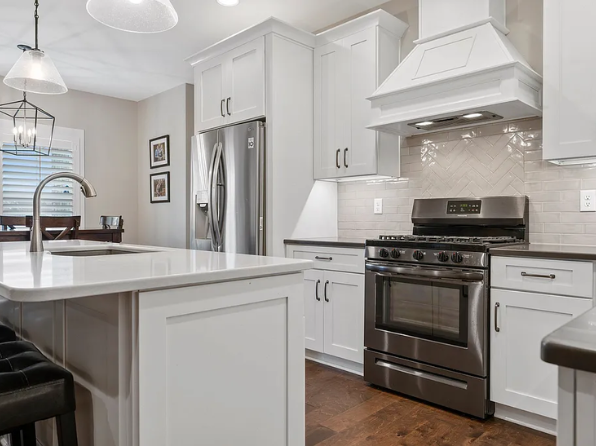
- Custom cabinetry, backsplash, and large walk-in shower
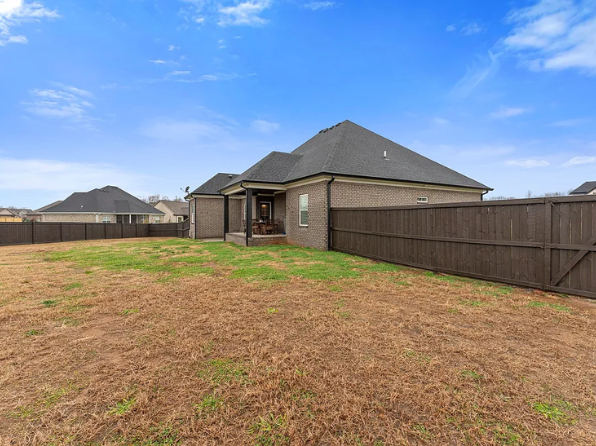
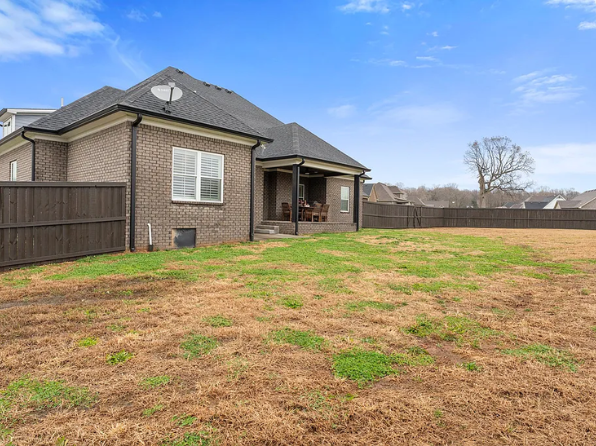
- Brick, Hardie-style siding, and stone exterior options
- Very large bonus room
Customization
As a custom home plan, selections such as cabinetry, finishes, fixtures, flooring, and other design details can be personalized with the Goodworth Construction team.
Frequently Asked Questions
Who is The Willow best suited for?
The Willow is especially well suited to growing families that want five bedrooms, flexible living space, and room to adapt areas of the home for different needs.
What stands out most about The Willow?
Its very large bonus room is a standout feature, along with the open floor plan, formal dining room, flex space, and primary suite layout.
Tom Goodworth Construction
862 S McElwain Rd
Bowling Green, KY 42101

Monday – Friday: 7:00 am to 5:00 pm
Saturday & Sunday: Closed