Our Work
The Black Iris
$638,000 | 5 BED | 3 BATH | 2900 SQ.FT.
Overview / Introduction
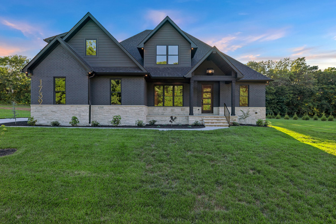
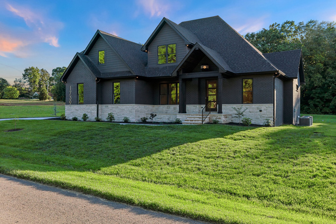
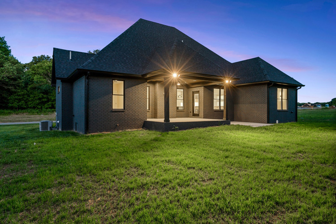
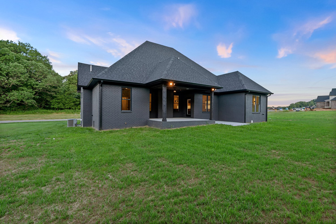
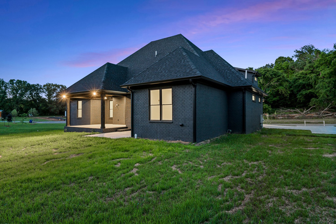
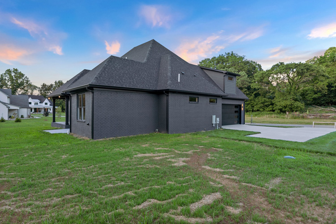
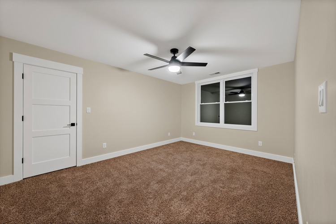
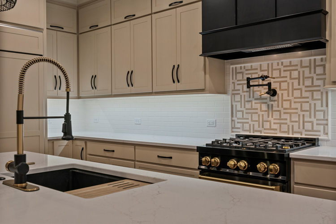
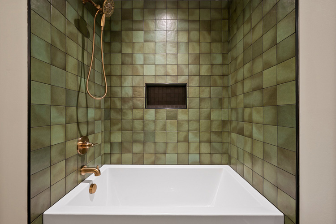
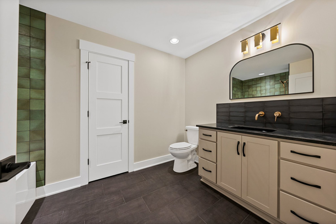
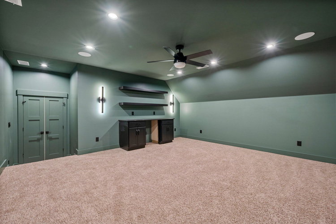
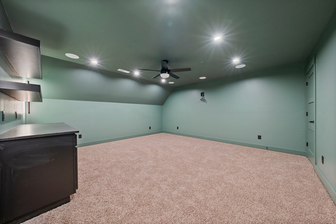
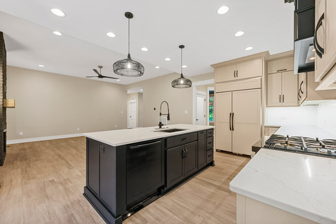
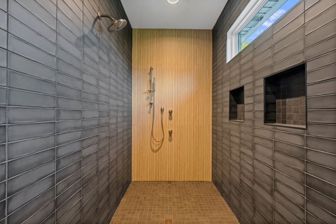
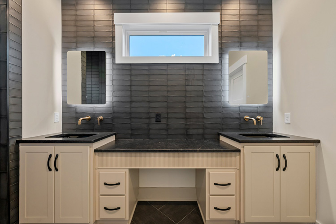
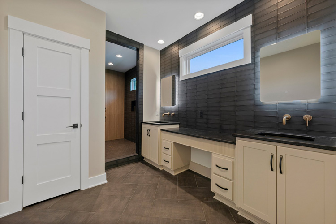
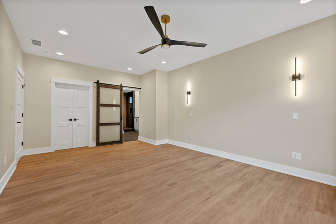
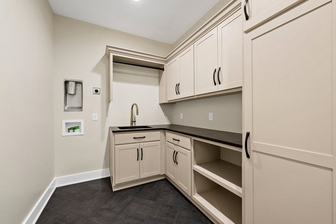
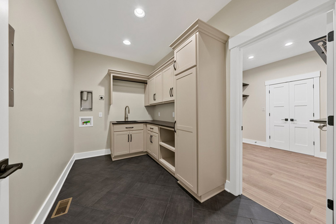
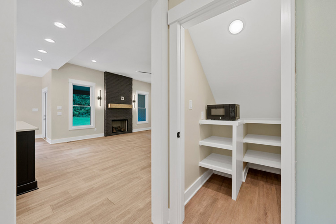
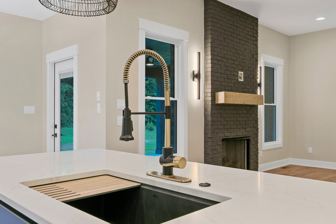
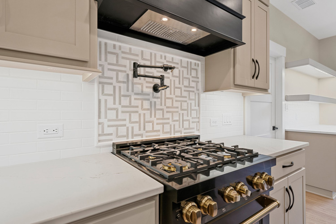
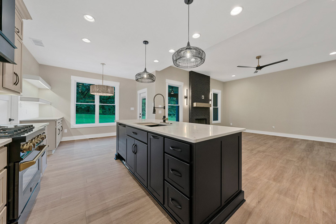
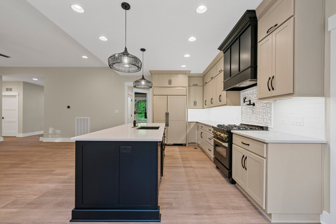
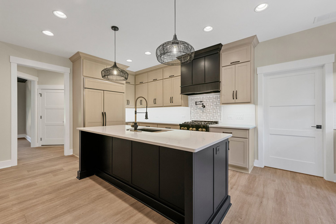
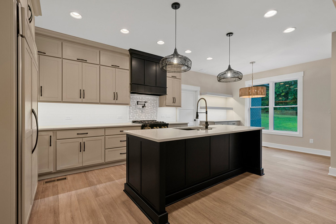
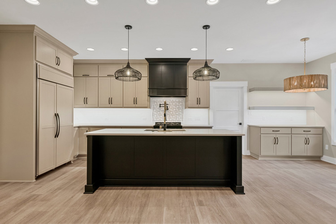
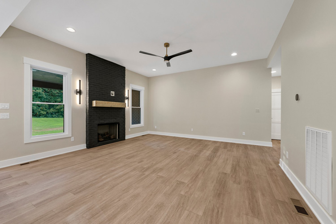
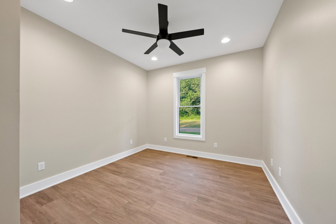
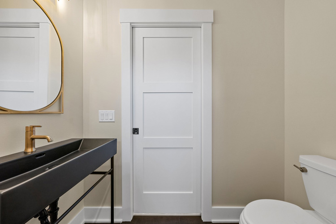
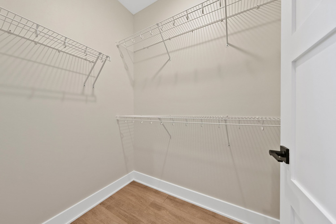
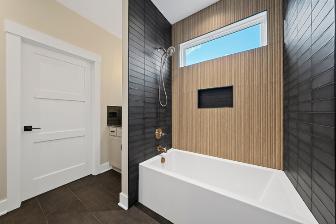
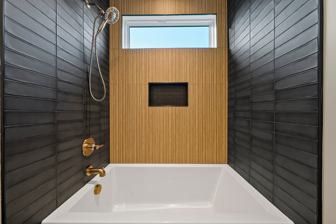
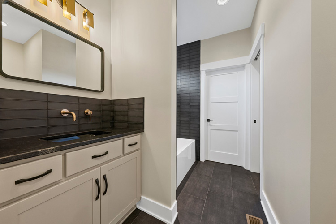
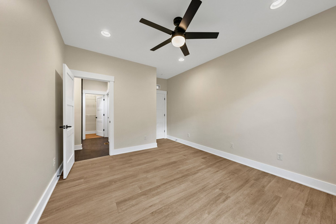
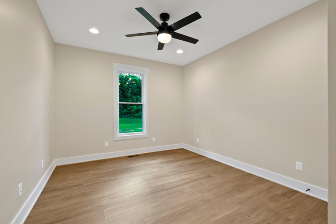
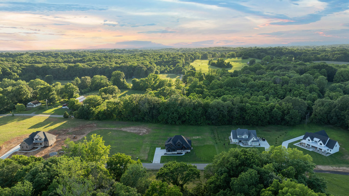
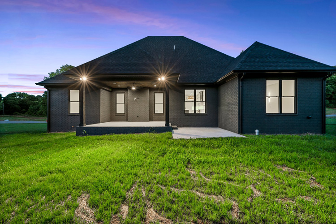
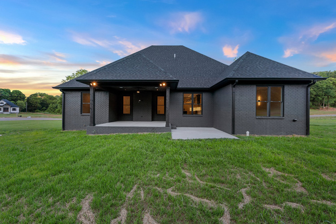
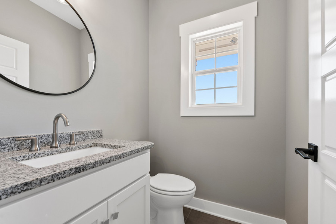
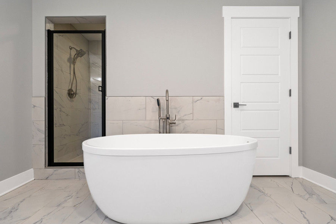
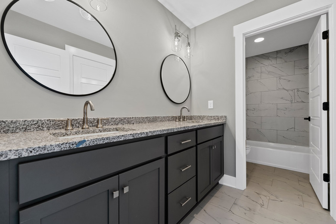
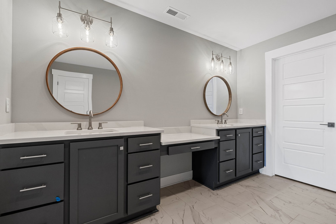
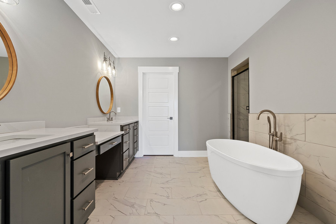
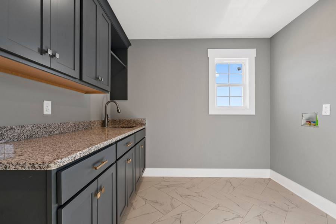
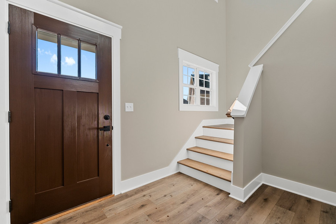
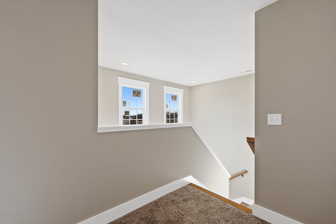
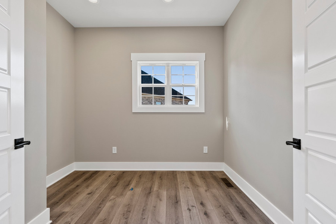
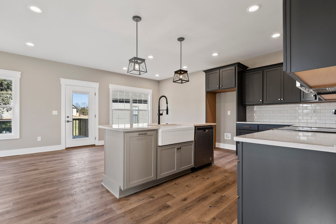
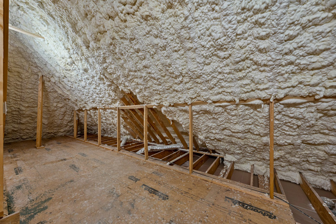
The Black Iris is a modern home plan offering approximately 2,900 square feet with five bedrooms and three bathrooms. Created with growing and larger families in mind, the plan combines substantial bedroom capacity with upgraded interior details and practical storage. Custom cabinetry, a pantry, high-end granite and quartz surfaces, and an oversized custom tile shower help give the home a polished custom feel, while features such as a tankless water heater, foam insulation, and a conditioned, encapsulated crawlspace support the home behind the finishes.






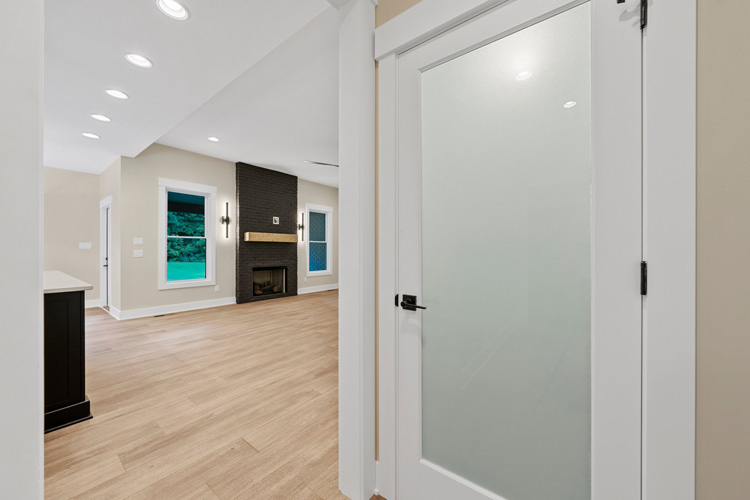
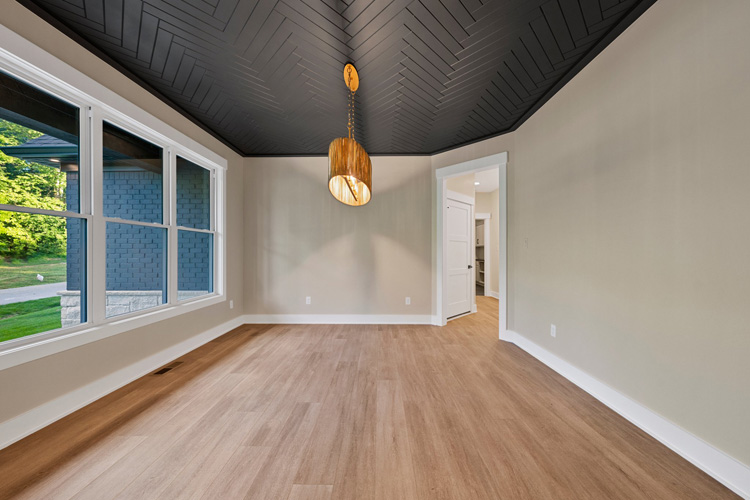
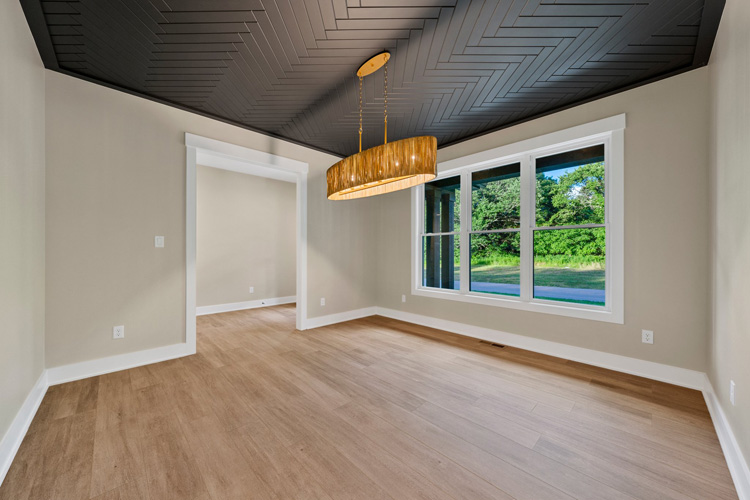
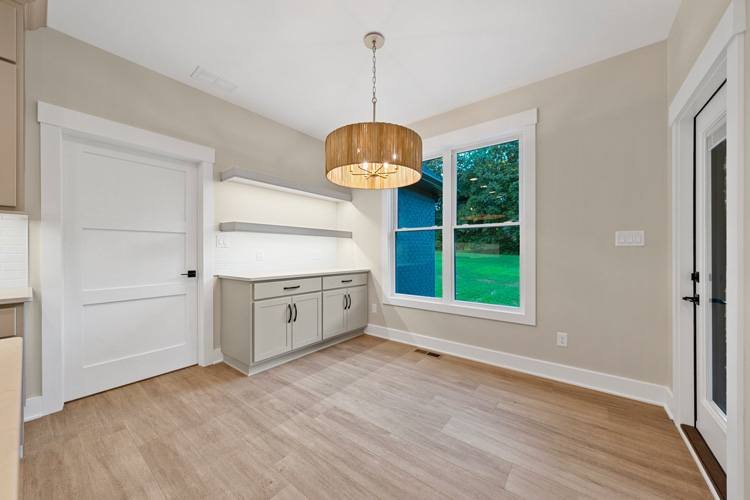

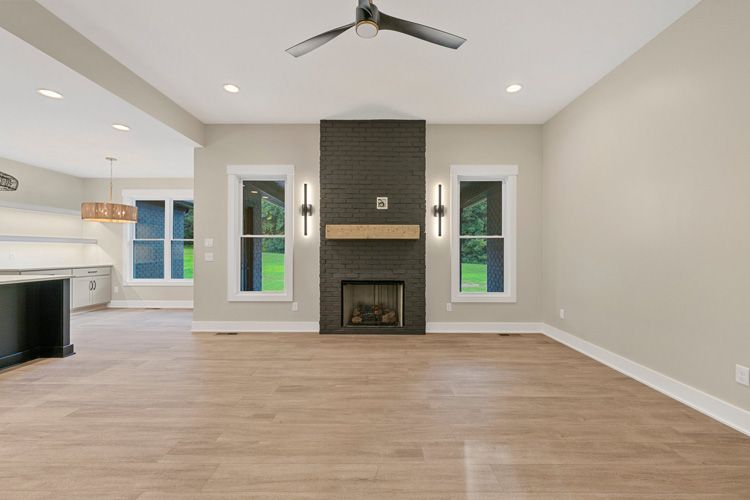
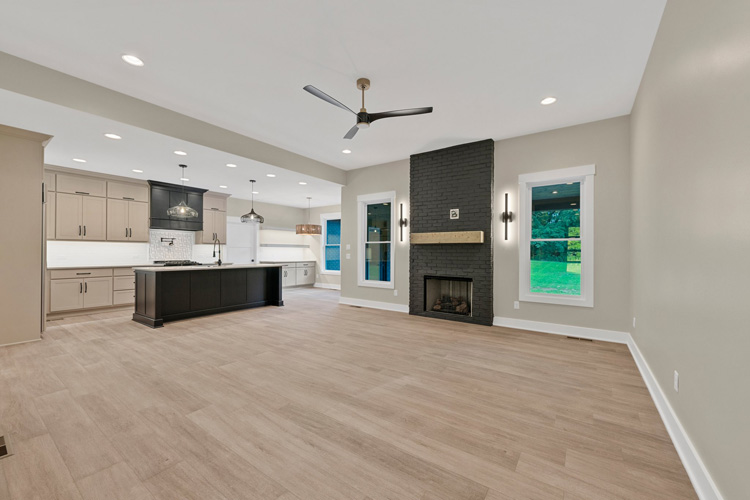

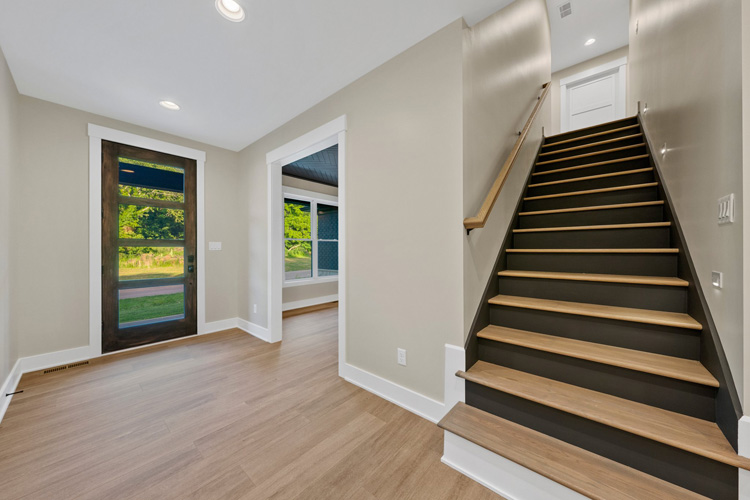
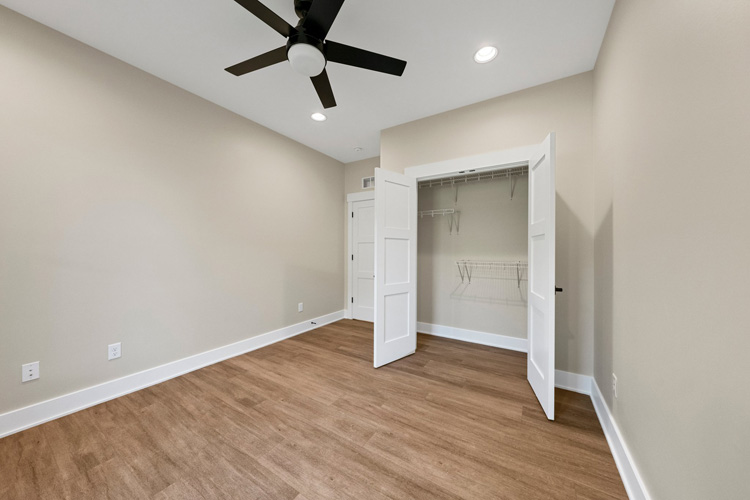



Plan Highlights
- 5 bedrooms | 3 bathrooms | approx. 2,900 sq. ft.
- Modern design
- Custom cabinetry and pantry
- High-end granite and quartz surfaces
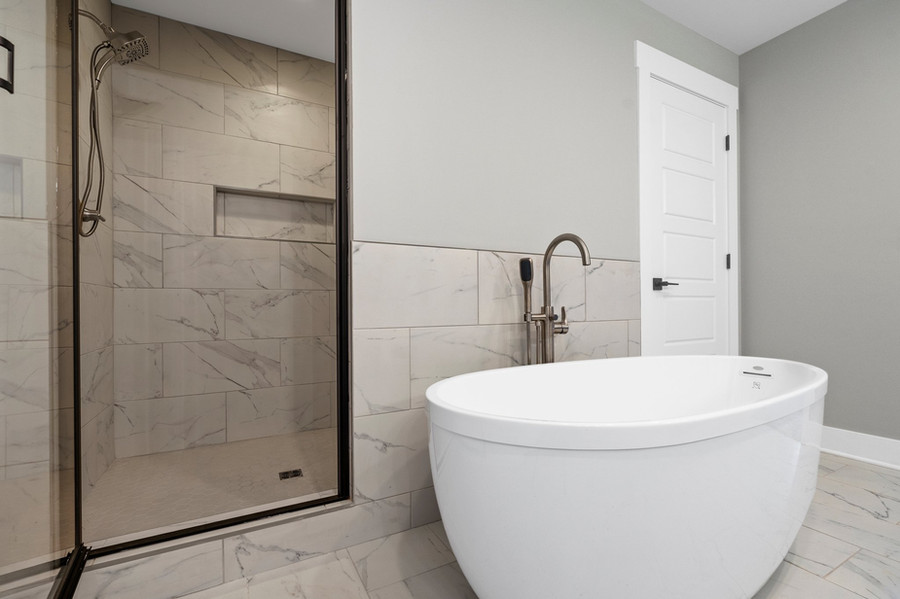
- Oversized custom tile shower
- Tankless water heater
- Foam insulation
- Conditioned and encapsulated crawlspace
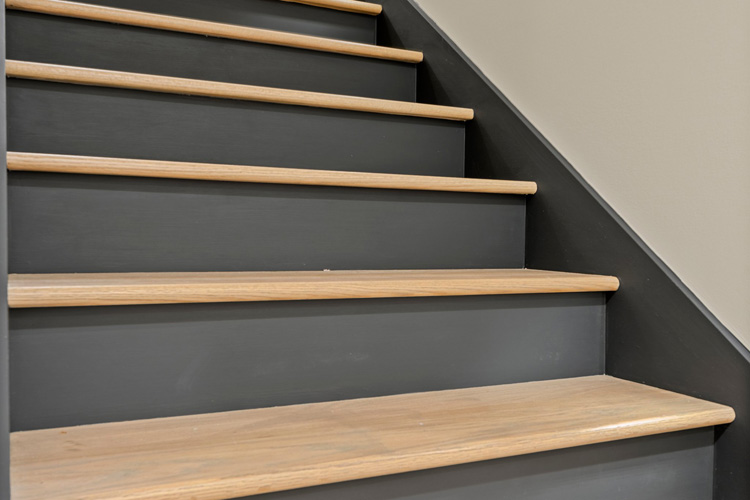
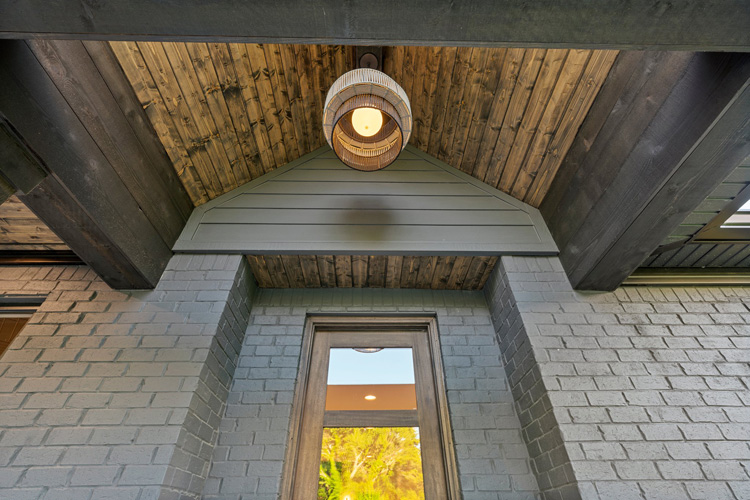
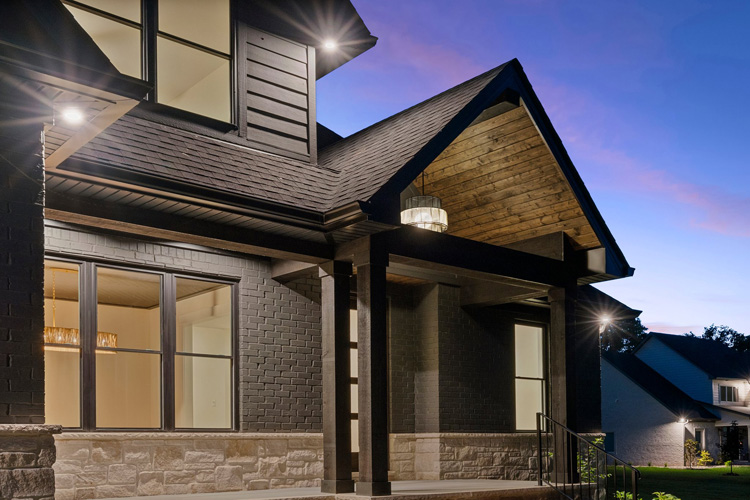
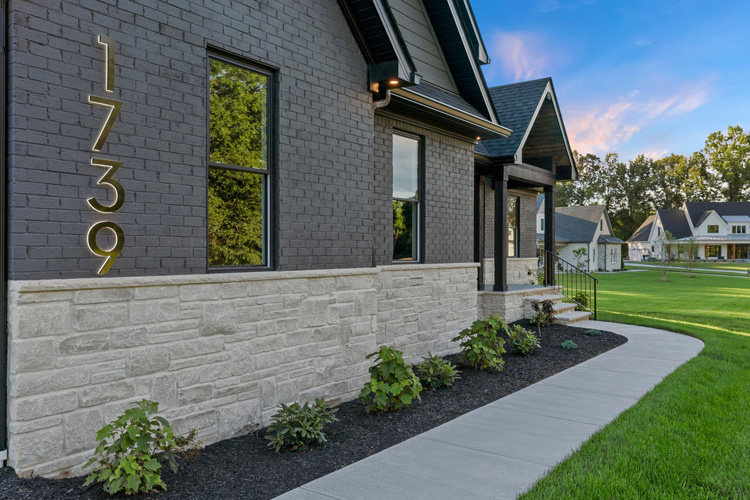
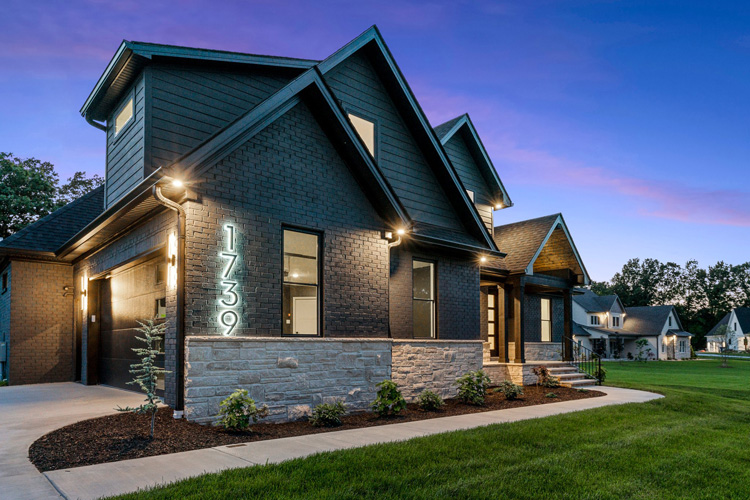
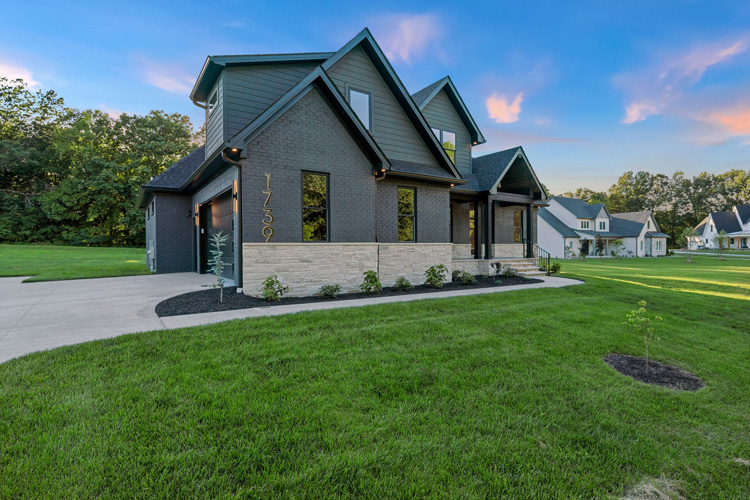
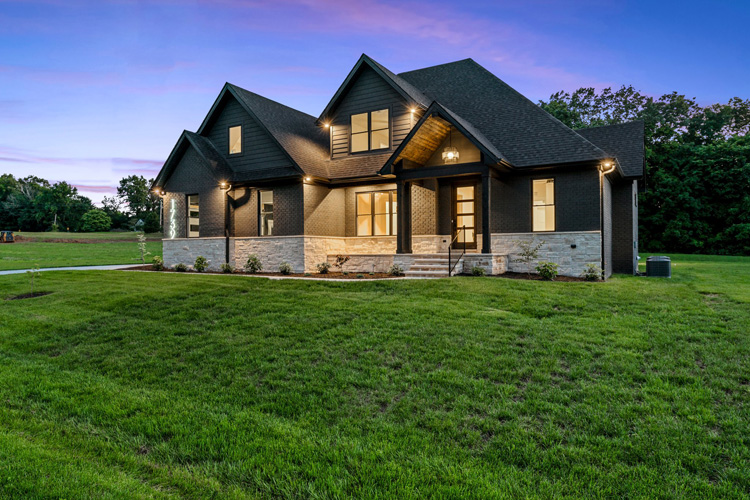
- Brick, Hardie-style siding, and stone exterior materials
Customization
Homeowners can work with Goodworth Construction to personalize finishes and other selections throughout The Black Iris.
Frequently Asked Questions
Who is The Black Iris designed for?
With five bedrooms and approximately 2,900 square feet, The Black Iris is designed with growing and larger families in mind.
What is Tom’s favorite feature of The Black Iris?
Tom highlights the oversized custom tile shower as a favorite feature.
Tom Goodworth Construction
862 S McElwain Rd
Bowling Green, KY 42101

Monday – Friday: 7:00 am to 5:00 pm
Saturday & Sunday: Closed