Our Work
The Hickory
$630,000 | 4 BED | 3 BATH | 3000 SQ.FT.
Overview / Introduction
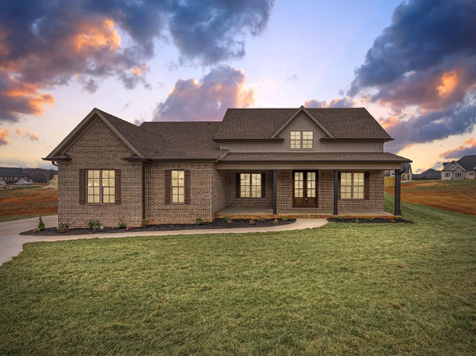
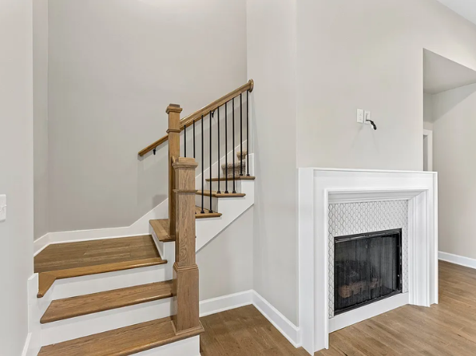
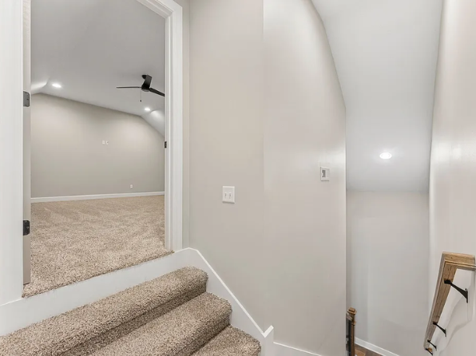
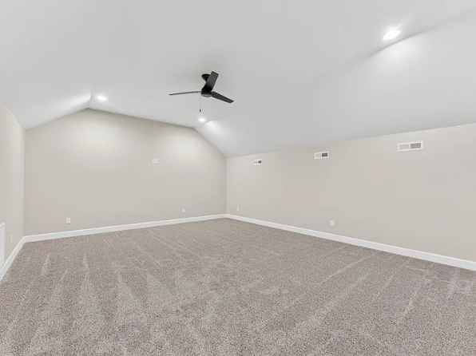
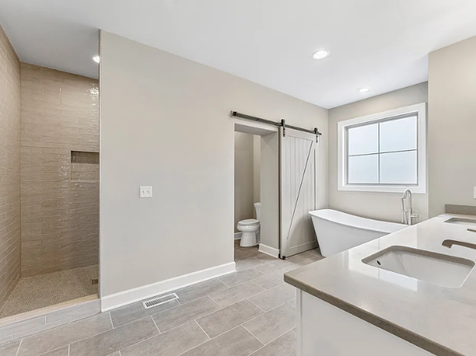
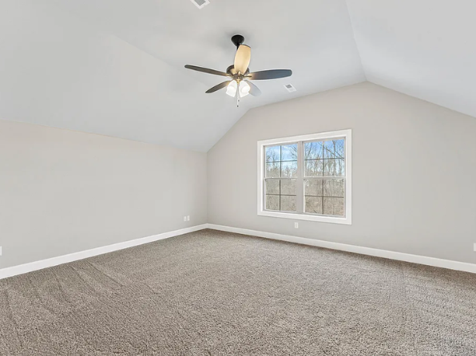
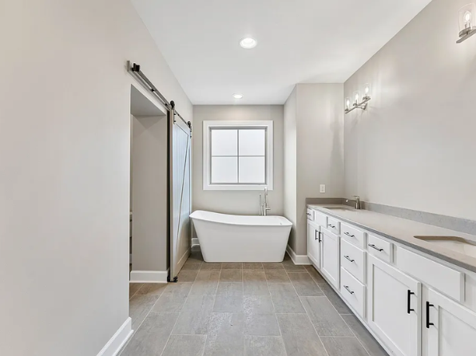
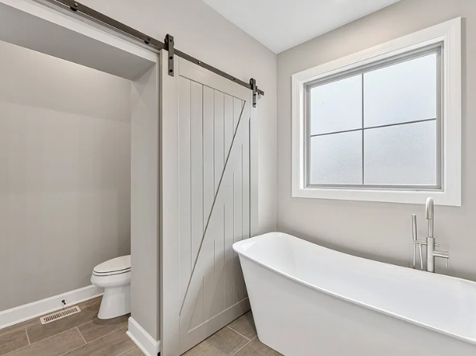
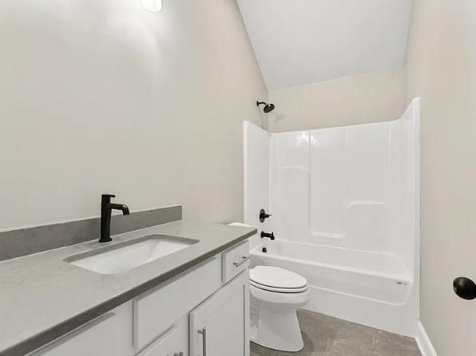
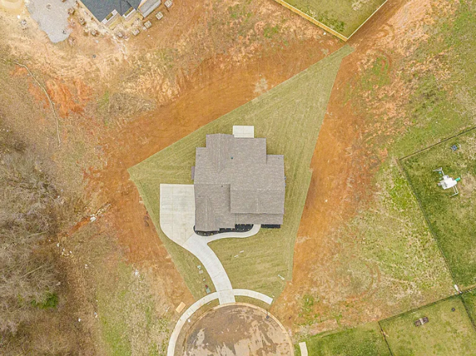
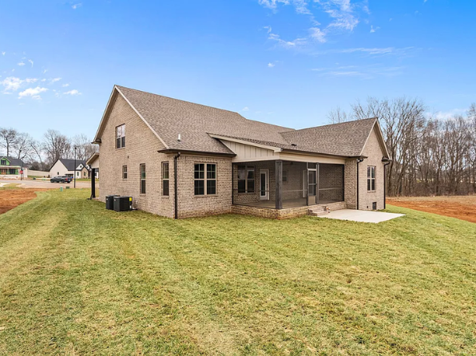
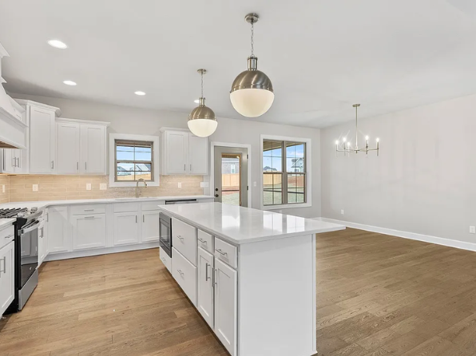
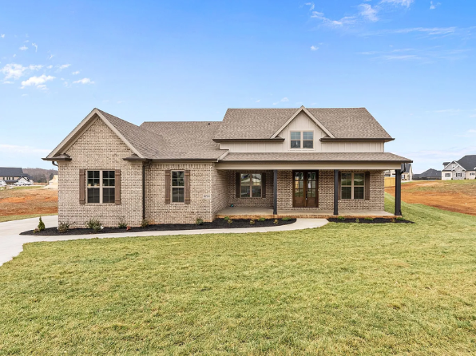
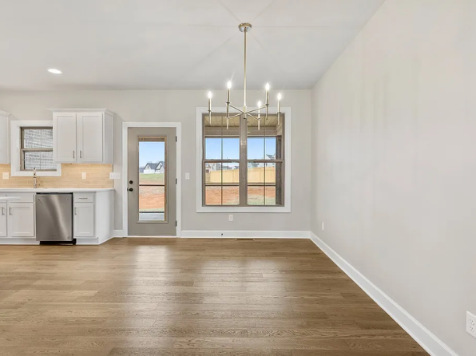
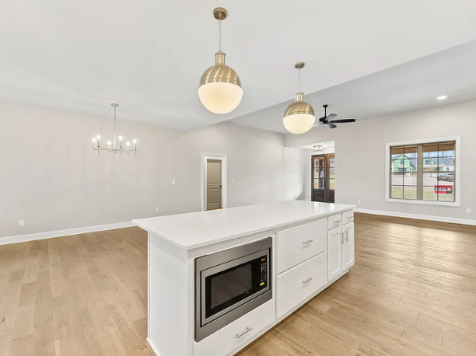
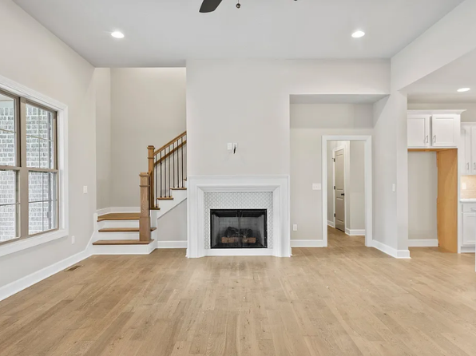
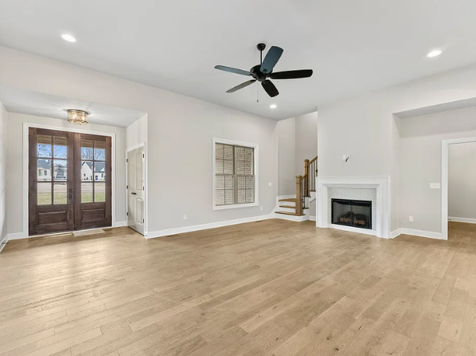
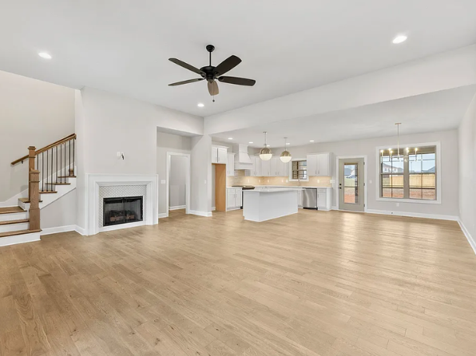
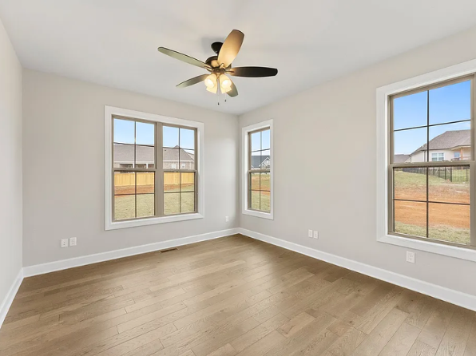
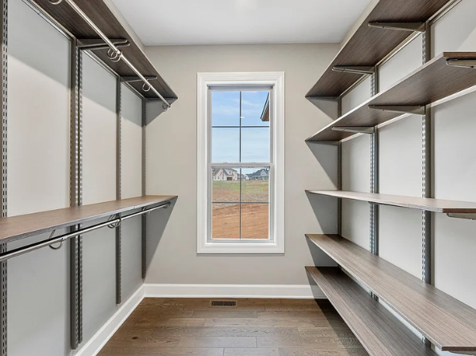
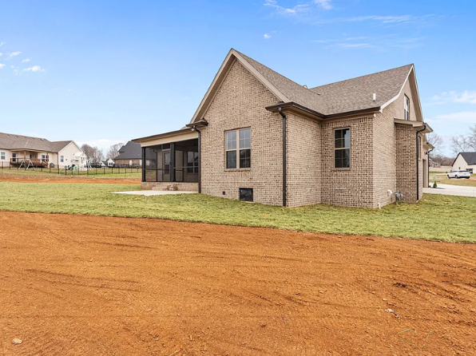
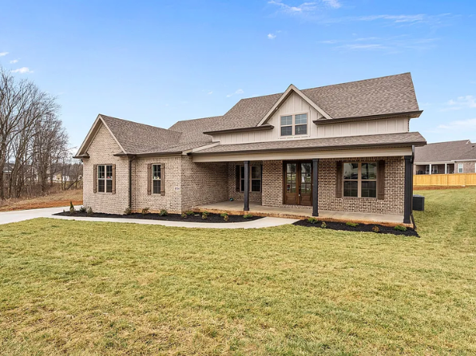
The Hickory is a versatile Craftsman-style plan with four bedrooms, three bathrooms, and approximately 3,000 square feet. Much of the home functions like a one-level ranch, making it appealing to homeowners who prefer to limit everyday stair use, while the second story can provide additional space for a growing household. The plan includes a spacious primary suite with a tiled shower and soaking tub, private patio access from the primary bedroom, and an upstairs bedroom and full bathroom alongside a large media or bonus room. Large covered porches and a three-car attached garage round out the design.






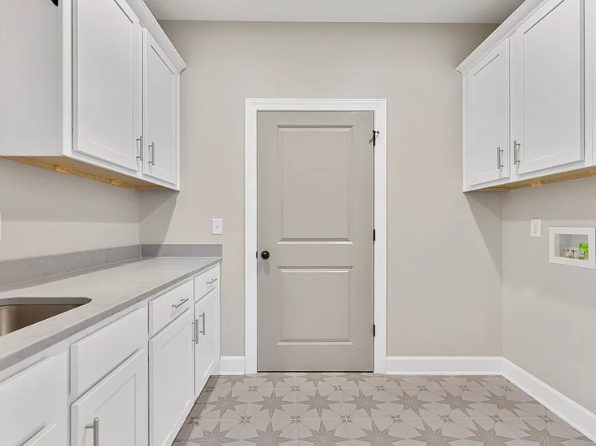
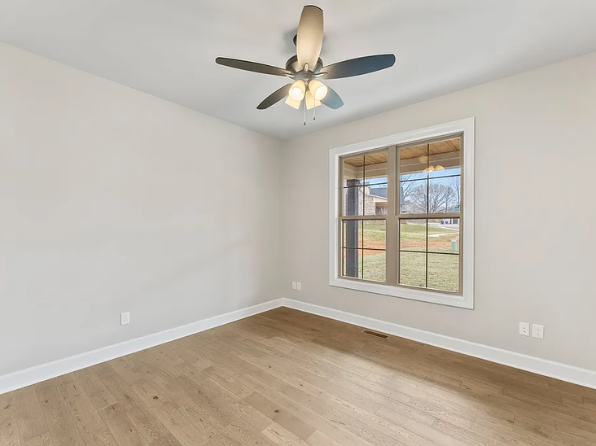
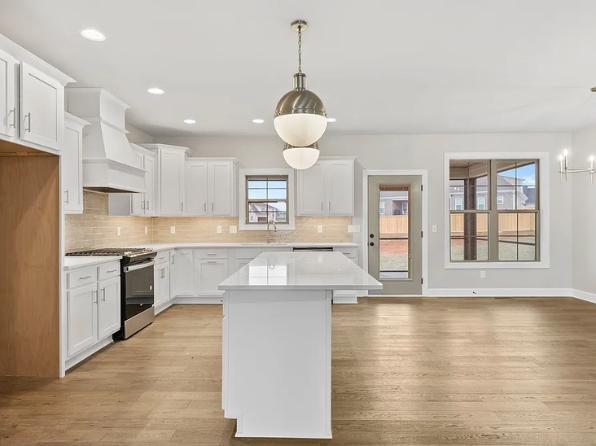
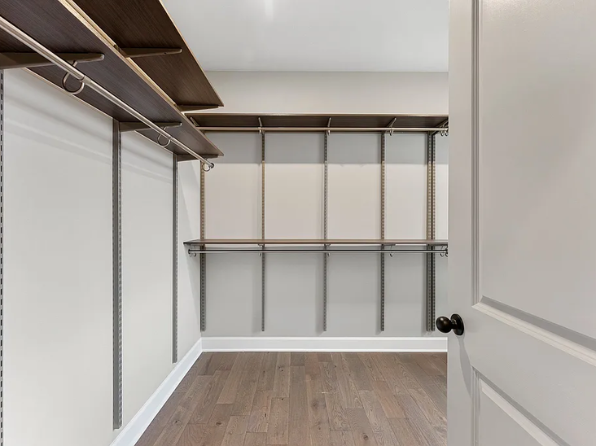

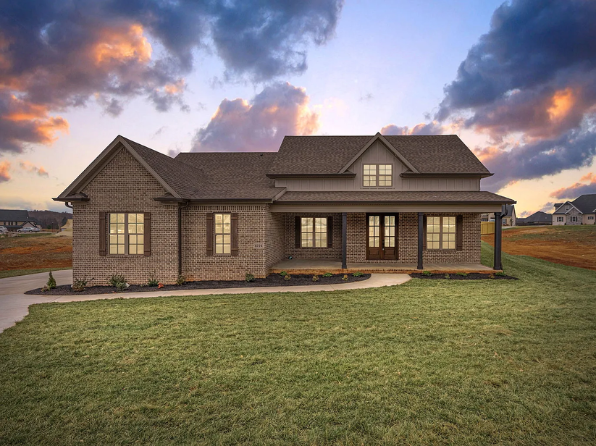
Plan Highlights
- 4 bedrooms | 3 bathrooms | approx. 3,000 sq. ft.
- Mostly one-level living with additional upstairs space
- Cathedral ceilings and fireplace
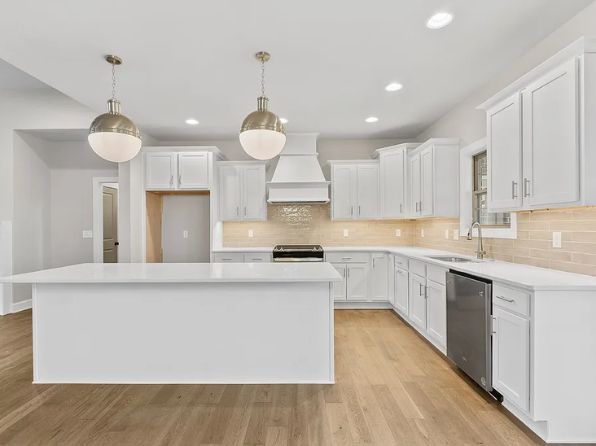
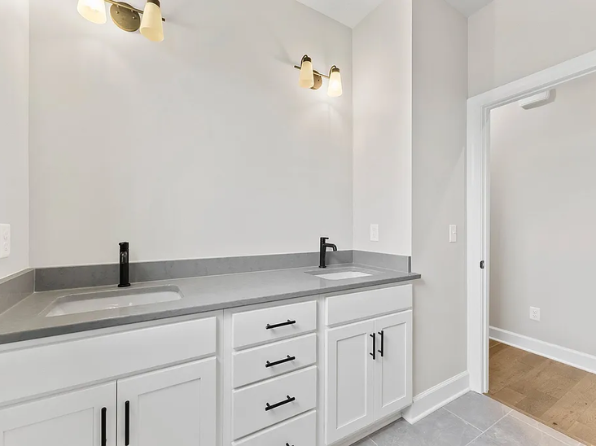
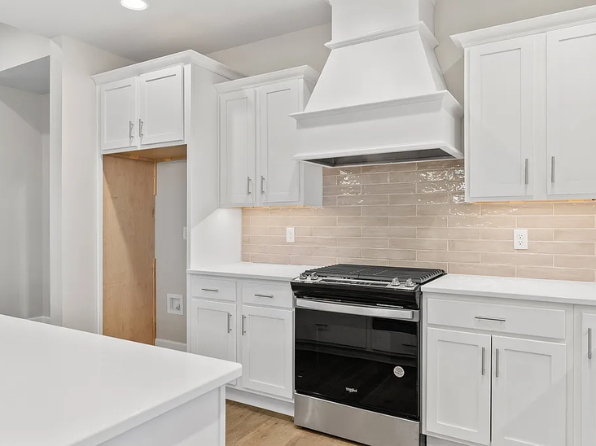
- Custom cabinetry and granite finishes
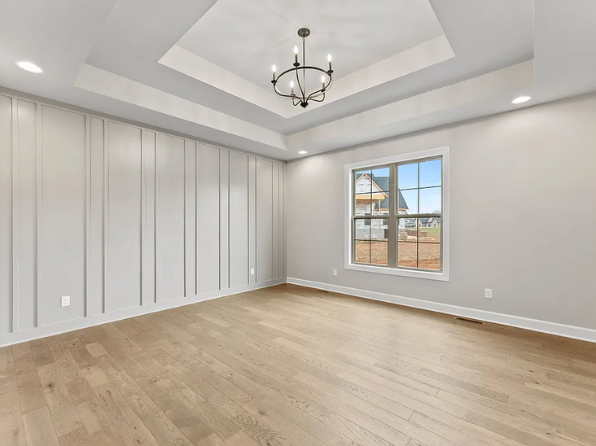
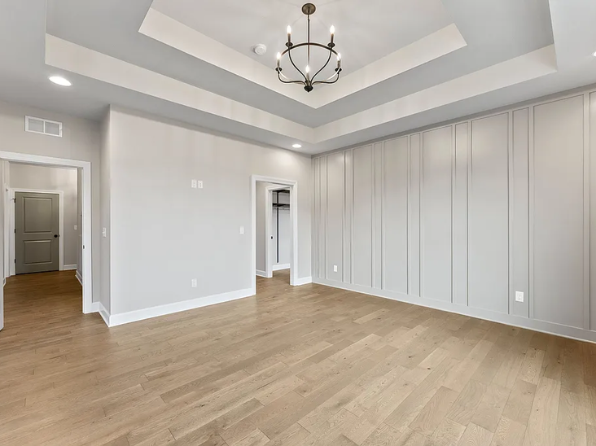
- Primary suite with tiled shower, soaking tub, and private patio access
- Upstairs bedroom, full bath, and large media/bonus room
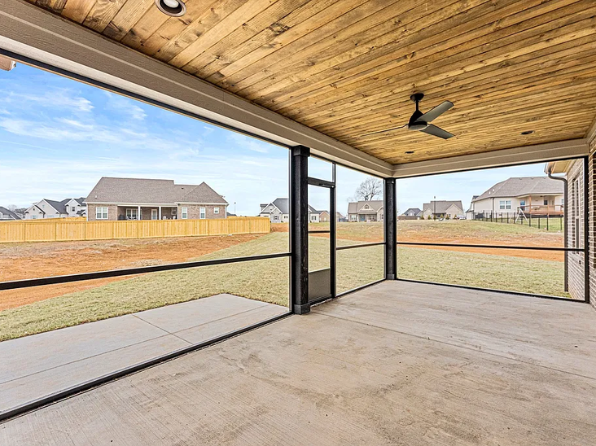
- Large covered front and back porches
- Three-car attached garage
- Gas heat, tankless water heater, foam insulation, and encapsulated crawlspace
Customization
The Hickory can be personalized through the custom-building process, including finishes, fixtures, cabinetry, and other design selections.
Frequently Asked Questions
Can The Hickory work for someone who wants to minimize stairs?
Yes. Most of the plan functions as one-level living, while the upstairs can provide additional bedroom, bathroom, and bonus space when needed.
What is Tom’s favorite feature of The Hickory?
The large screened-in back porch is Tom’s favorite feature of the plan.
Tom Goodworth Construction
862 S McElwain Rd
Bowling Green, KY 42101

Monday – Friday: 7:00 am to 5:00 pm
Saturday & Sunday: Closed