Our Work
The Tulip
$588,000 | 4 BED | 4 BATH | 2800 SQ.FT.
Overview / Introduction
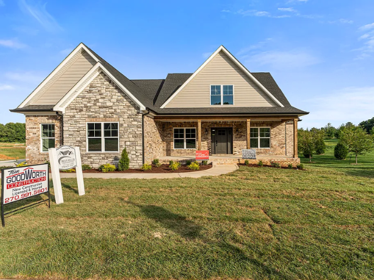
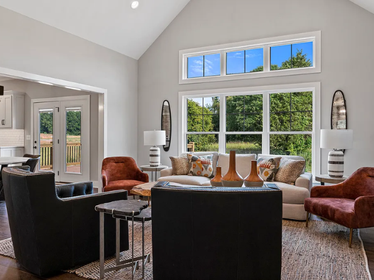
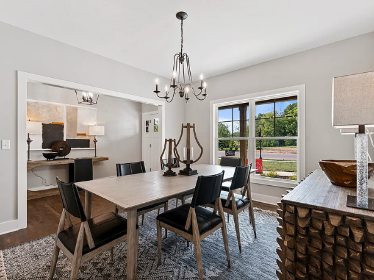
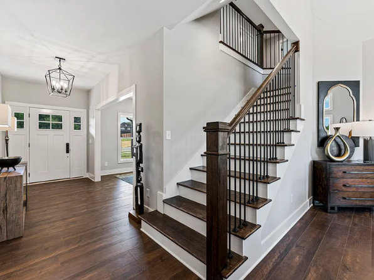
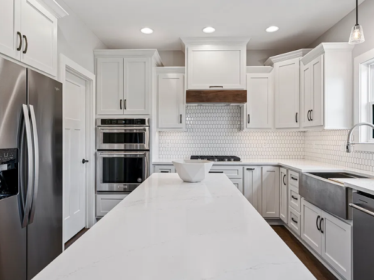
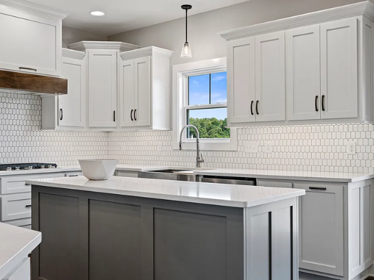
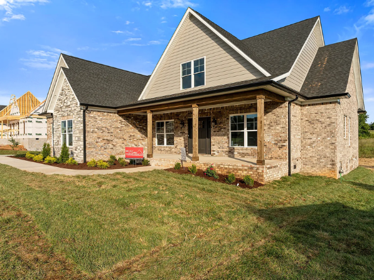
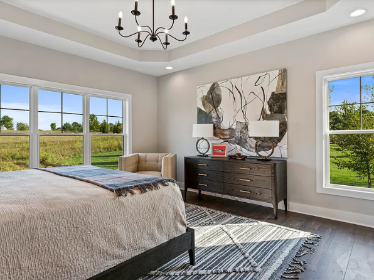
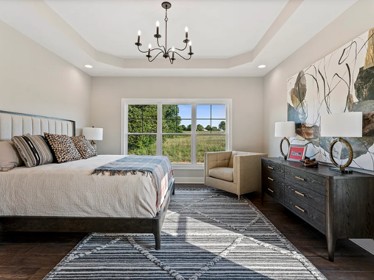
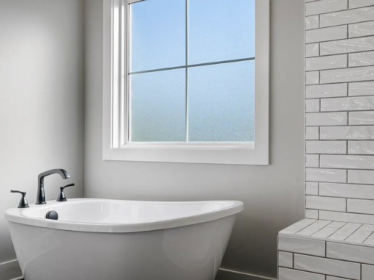
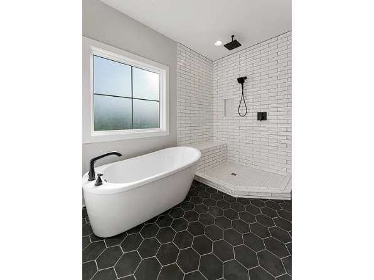
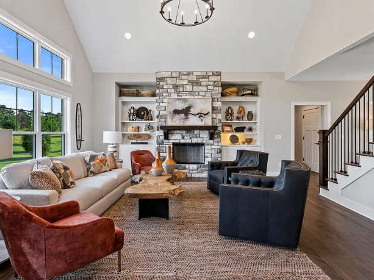
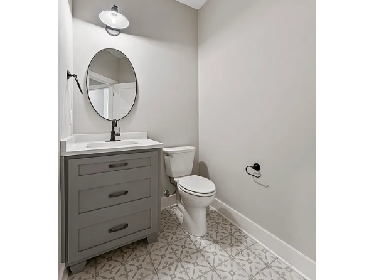
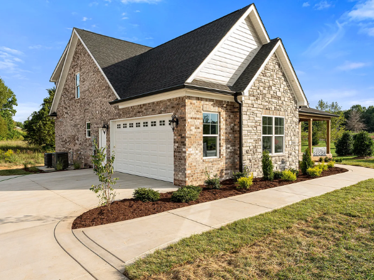
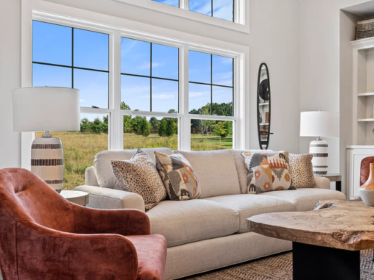
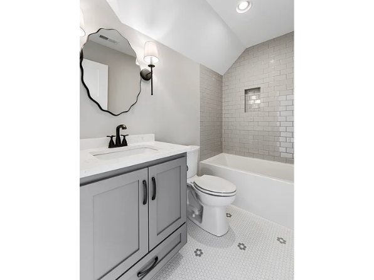
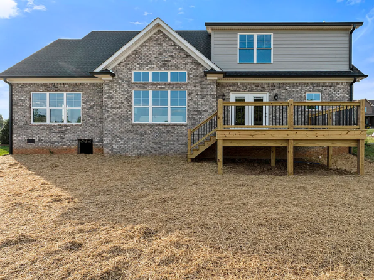
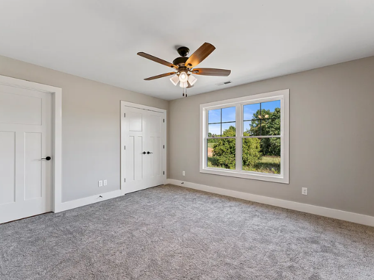
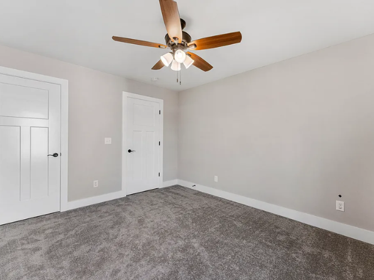
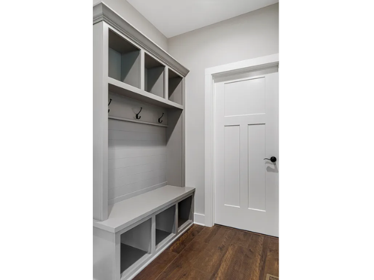
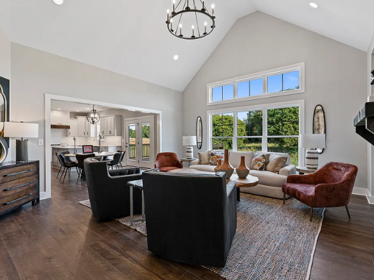
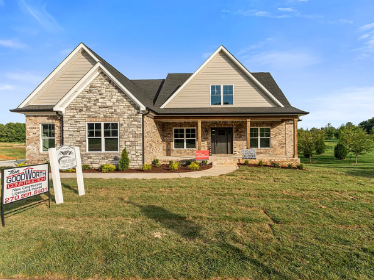
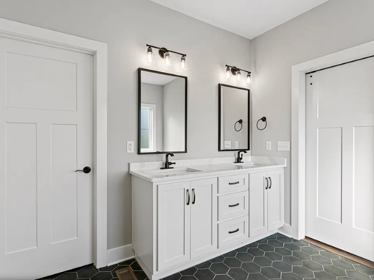
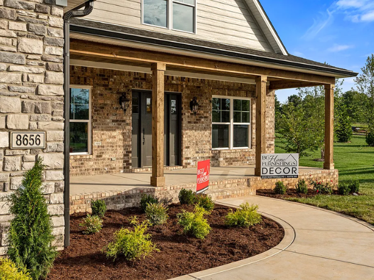
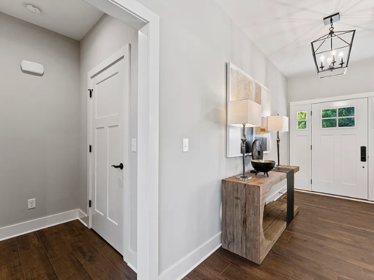
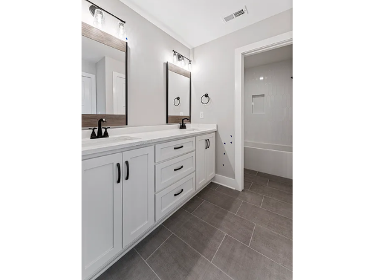
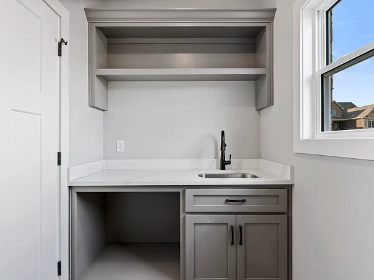
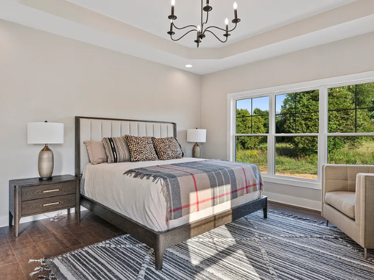
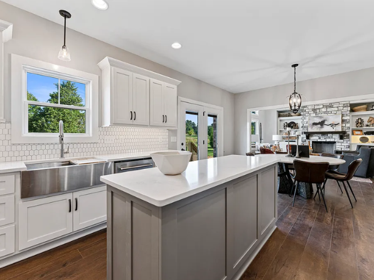
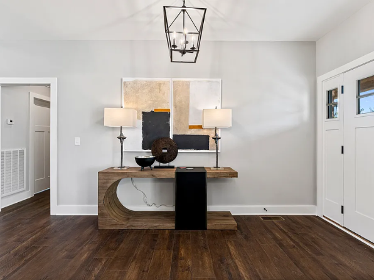
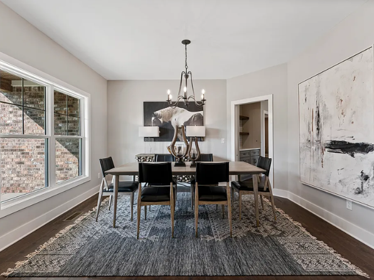
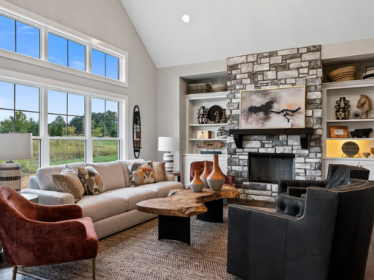
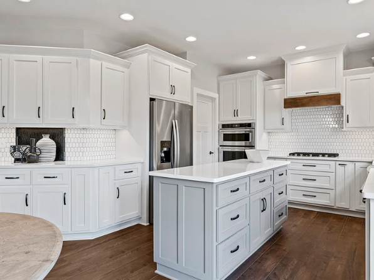
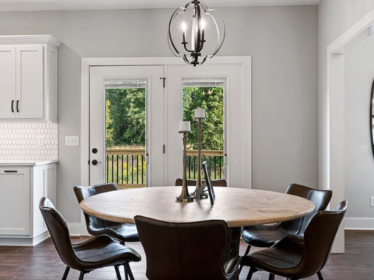
The Tulip is a Craftsman-style home plan with approximately 2,800 square feet, four bedrooms, and three-and-a-half bathrooms. The primary bedroom is located on the main level, while the plan also provides split-level bedroom space for added flexibility. An open floor plan, vaulted living room, and generous window package help the main living areas feel bright and spacious. Additional features such as a dining or office space, pantry, coffee or spirit bar, and spacious mudroom with a sink make the plan practical for everyday family life.



Plan Highlights
- 4 bedrooms | 3.5 bathrooms | approx. 2,800 sq. ft.
- Primary bedroom on the main level
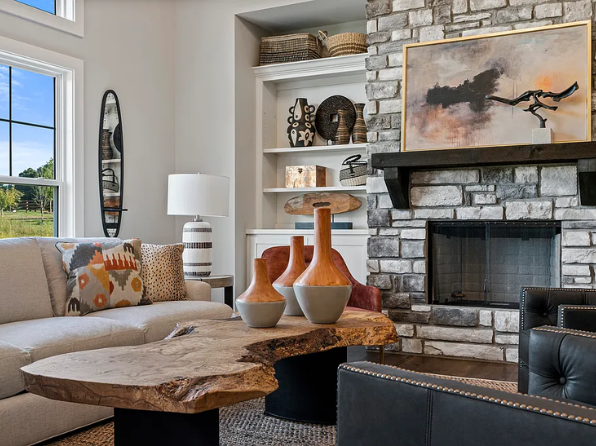
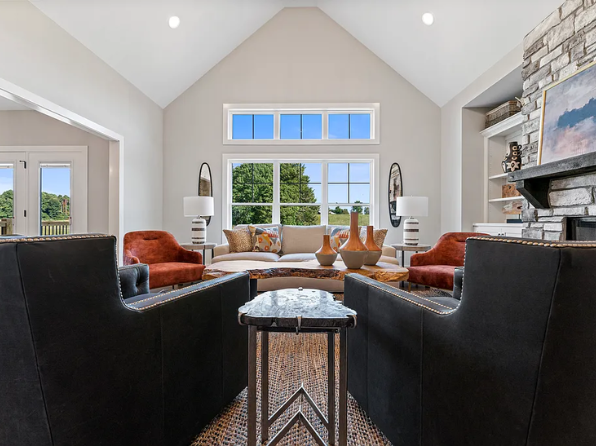
- Open floor plan with vaulted living room
- Dining room or office flexibility
- Pantry and coffee/spirit bar
- Spacious mudroom with sink
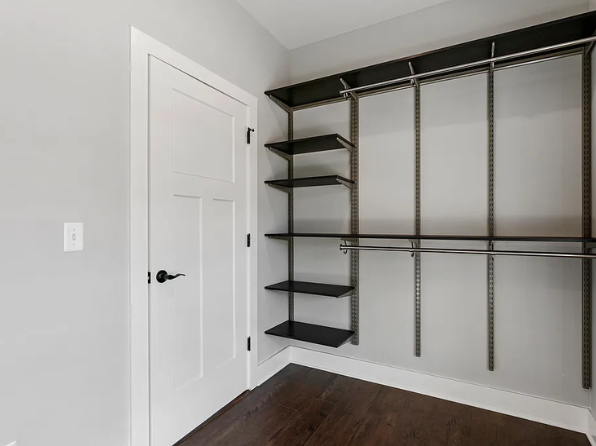
- Oversized primary walk-in closet
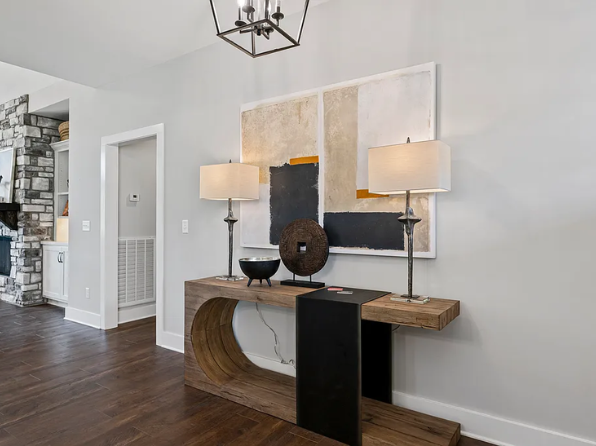
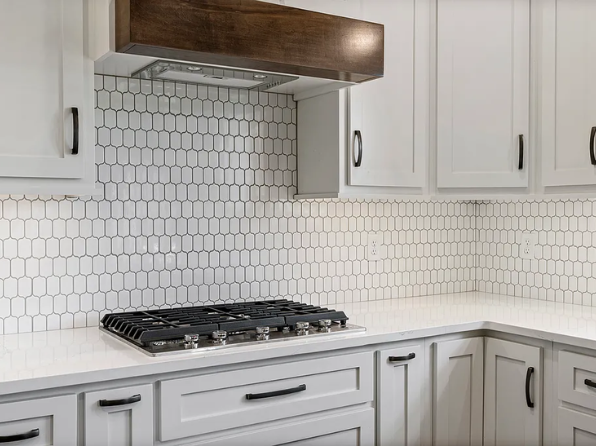
- Custom cabinetry, fireplace, tankless water heater, and upgraded appliance options
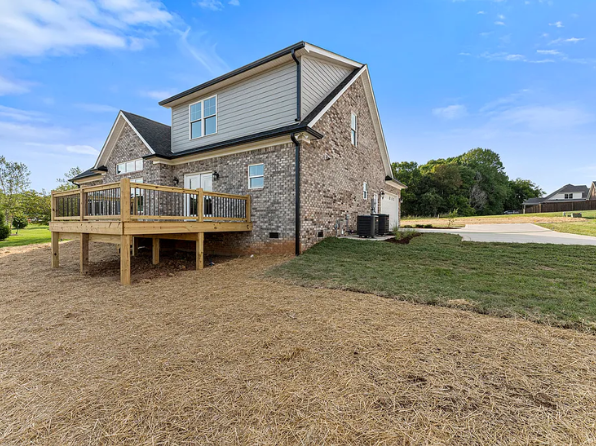
- Brick, Hardie-style siding, and stone exterior options
Customization
The Tulip is a custom-build plan, allowing homeowners to personalize finishes and selections with the Goodworth Construction team.
Frequently Asked Questions
What makes The Tulip feel bright and open?
The vaulted living room, open floor plan, and generous window package bring natural light into the main living areas.
Is the primary bedroom on the main level?
Yes. The Tulip places the primary bedroom on the main level and includes an oversized walk-in closet.
Tom Goodworth Construction
862 S McElwain Rd
Bowling Green, KY 42101

Monday – Friday: 7:00 am to 5:00 pm
Saturday & Sunday: Closed